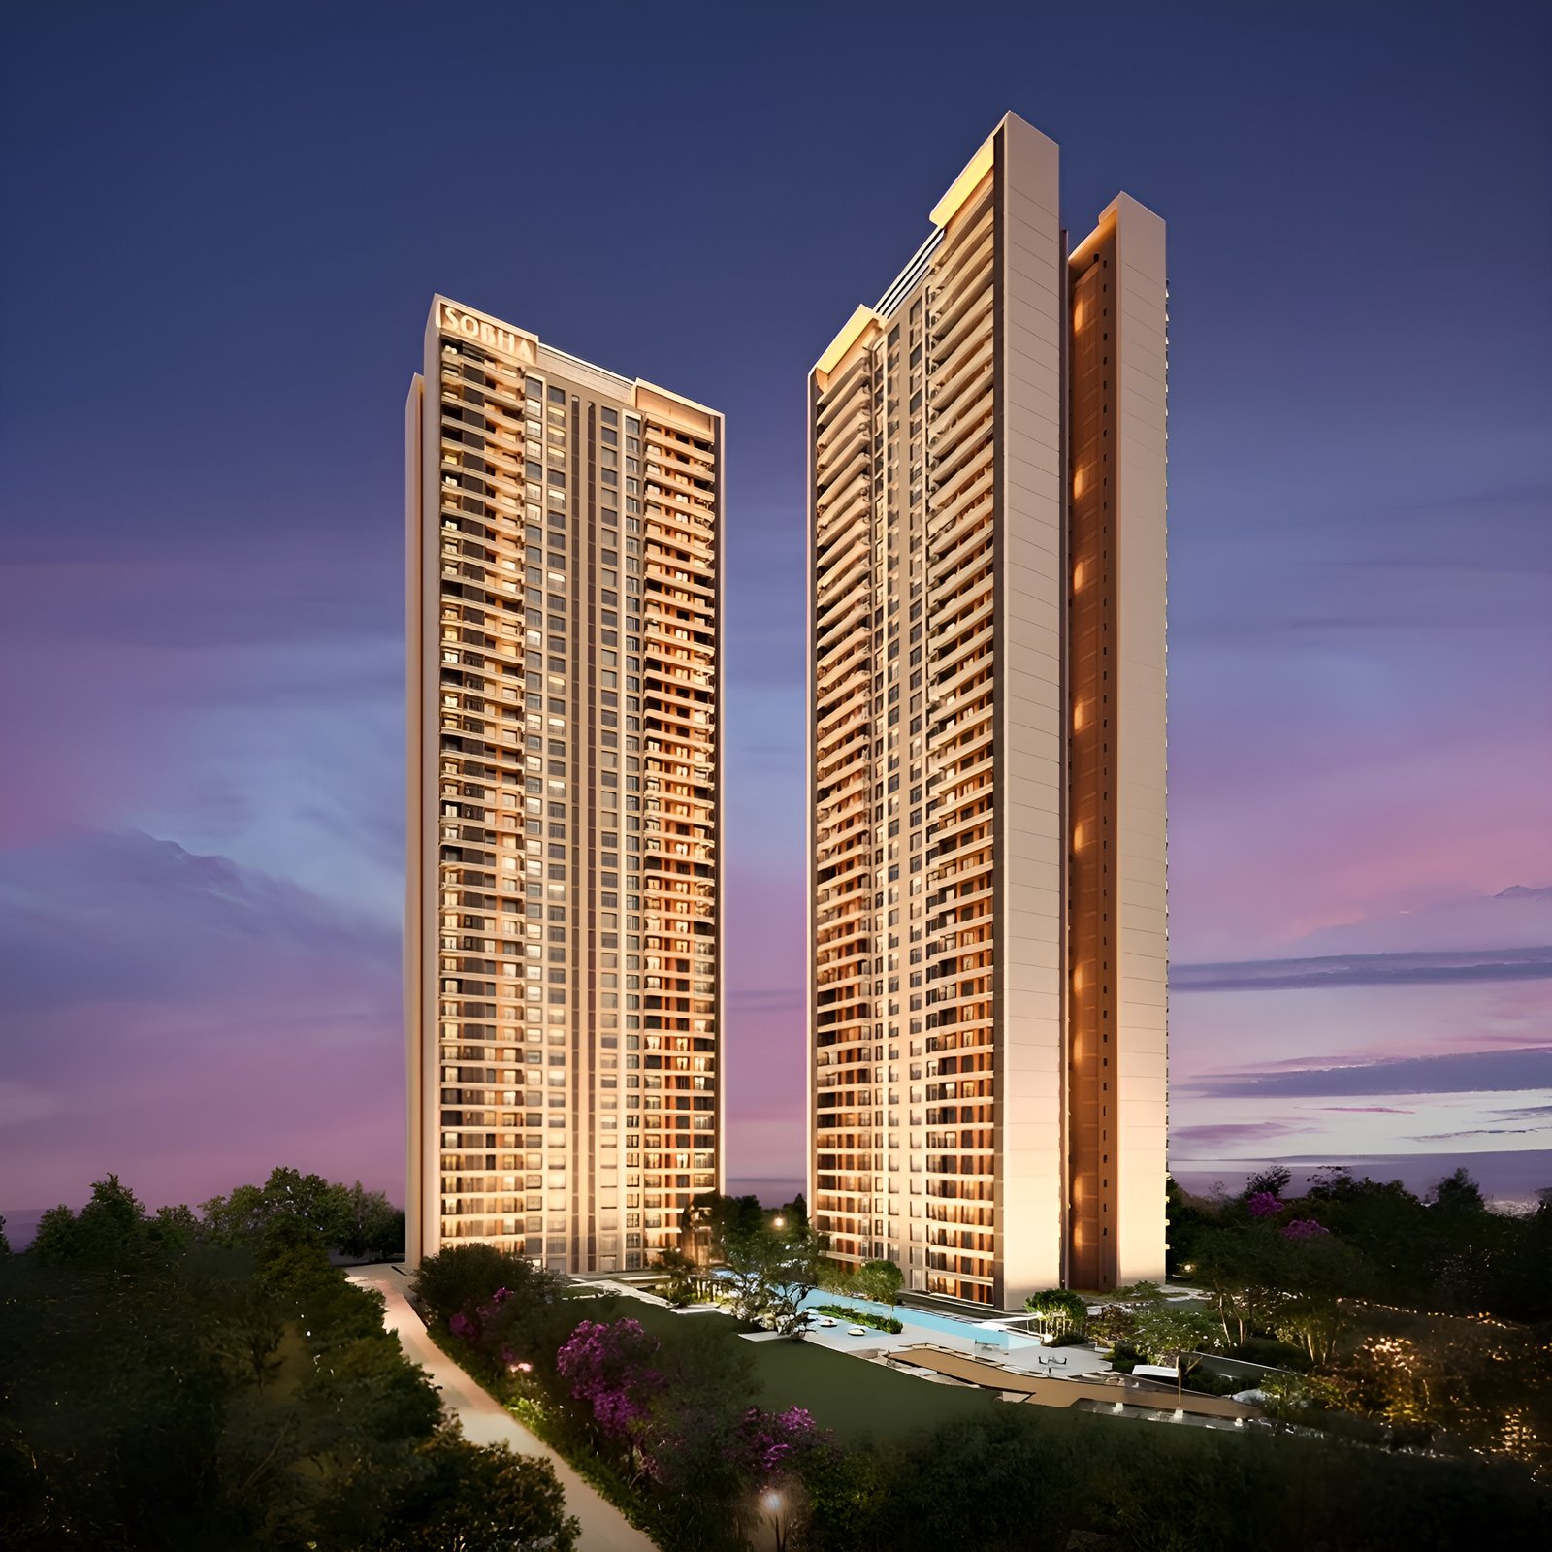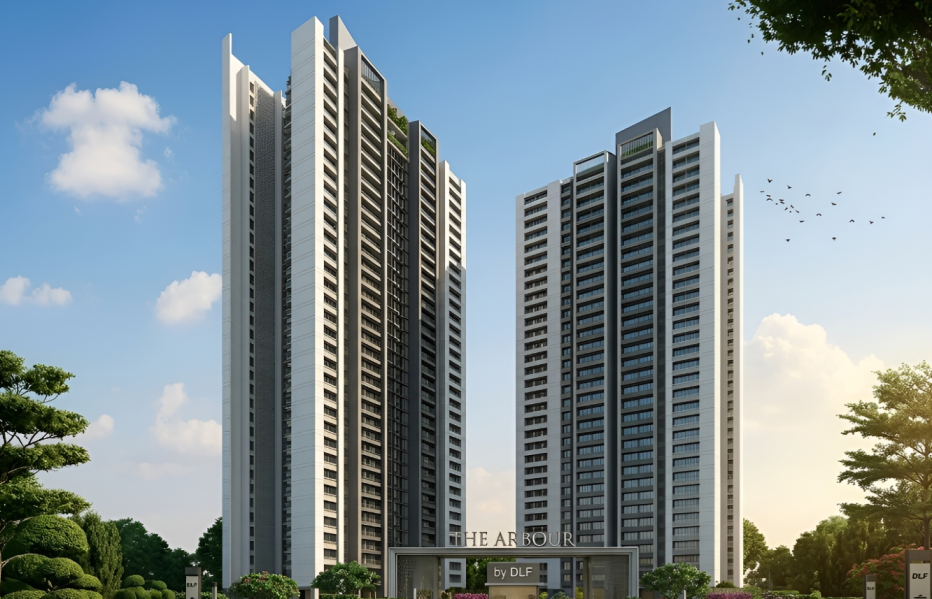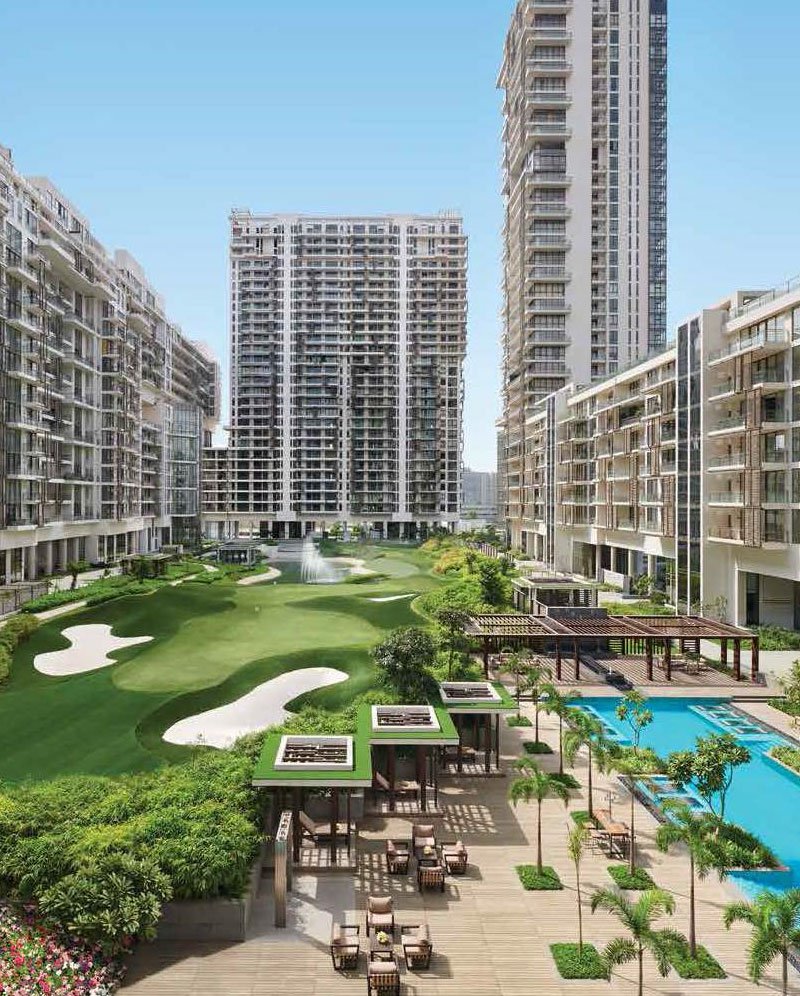

Adore Select Premia
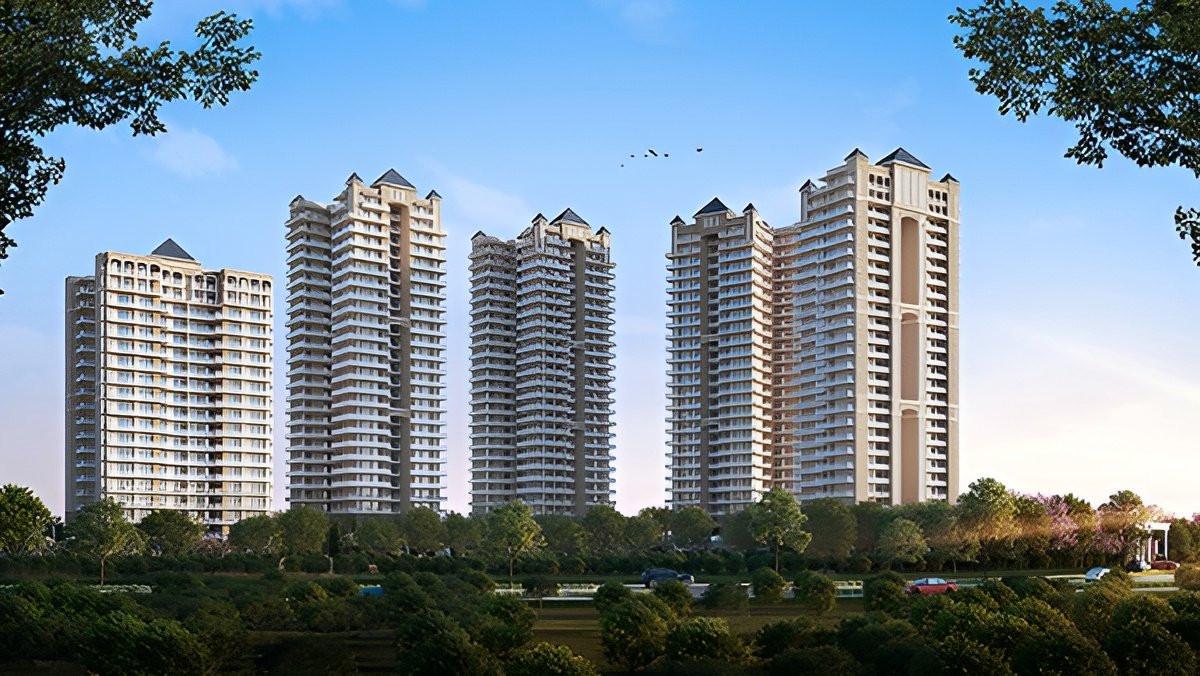
Overview & Strategic Location
Developer: Adore Realtech (Adore Build Projects LLP)
Prime Address: Sector 77, Near Southern Peripheral Road (SPR), Gurugram, Haryana.
Micro-Market Significance: Strategically positioned in Sector 77 along the high-growth SPR corridor. Offers direct arterial connectivity to National Highway 48 (NH-48), Golf Course Extension Road, Sohna Road, and Dwarka Expressway, with an estimated 30-minute drive to Indira Gandhi International Airport.
Commercial & Infrastructure Proximity: Positioned close to DLF Privana, Leopard Trail, M3M Broadway, and upcoming commercial hubs. Located within immediate access to top educational institutions (GD Goenka, Heritage, St. Xavier's) and medical facilities like Medanta and Fortis.
Architectural & Engineering Masterminds
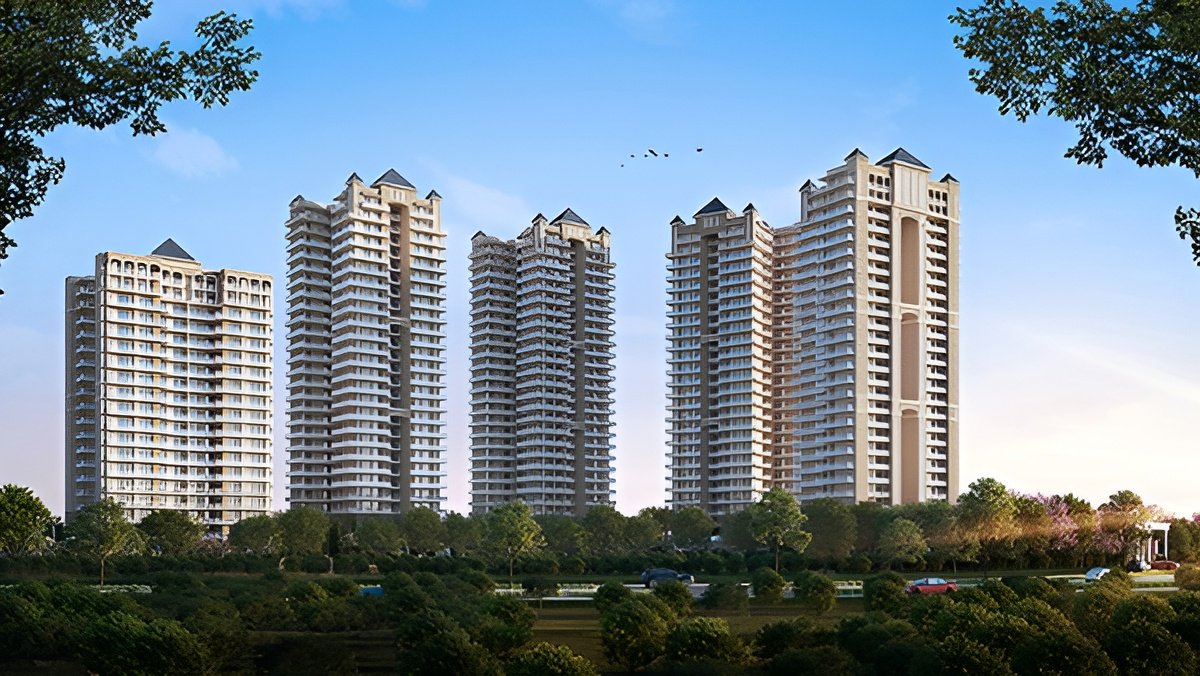
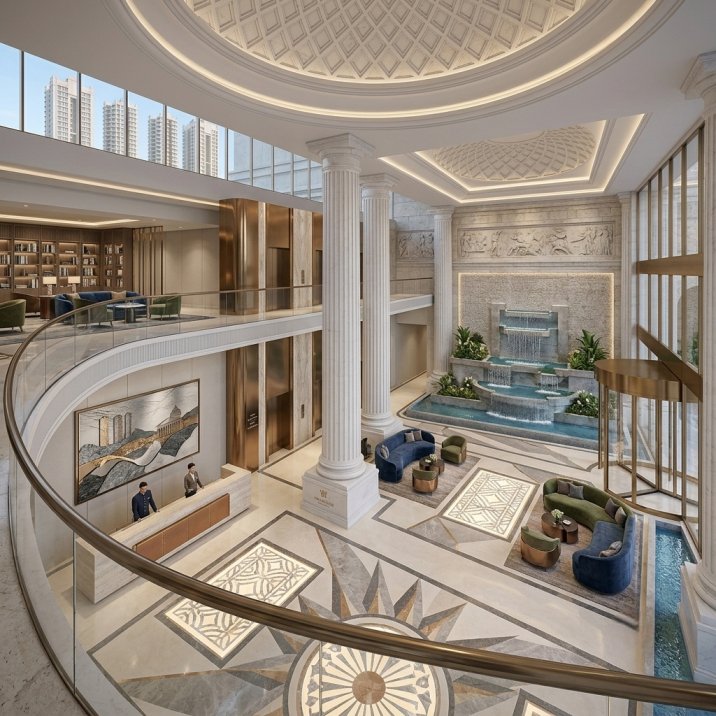
Principal Architect: Designed by world-renowned architect Hafeez Contractor, blending contemporary high-rise aesthetics with Greek-inspired architectural elements.
Construction Technology: Built utilizing modern Mivan Formwork technology for superior structural integrity, seamless finishes, and faster delivery cycles.
Aesthetics & Elevation: Features tall glass facades, high ceiling ratios, and classic white-and-stone Greek-themed elevation accents set against the backdrop of the Aravalli range.
Masterplan, Density & Spatial Hierarchy (Updated)
Land Acreage: Spread across a rectangular, Vastu-compliant land parcel of ~9.25–10.20 Acres.
Tower & Unit Count: Comprises approximately 489 to 700 units spread across 5 to 12 towers (varying between phase filings, with primary RERA filings covering 489 core units across 5 main residential towers plus an EWS block).
Density & Elevation: Mid-to-high-rise configurations (ranging from G+13 to G+26 floors) maintaining a moderate, low-to-medium density footprint of ~52 units per acre.
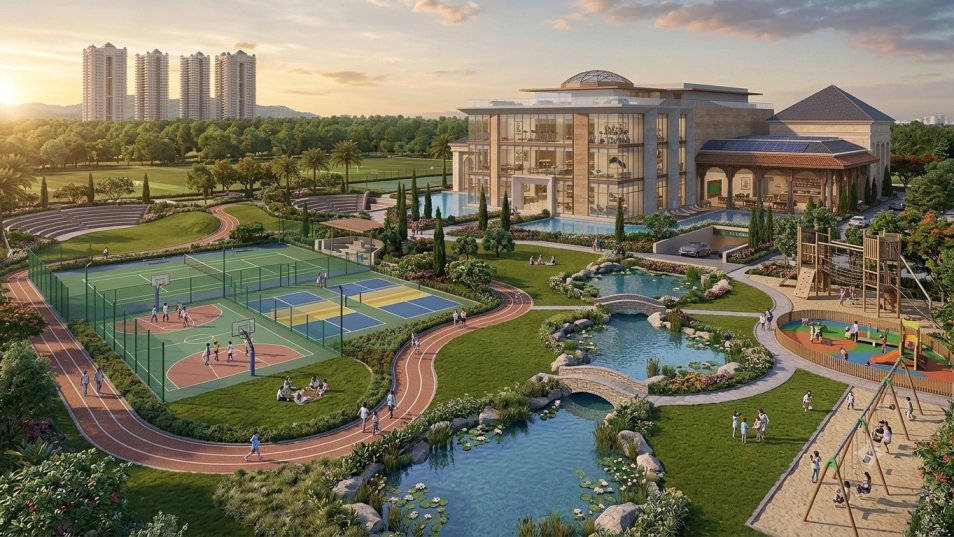
65% Open Green Canvas: Over 6.5 acres dedicated to naturally landscaped central gardens, open grasslands, floral groves, water lagoons, and pedestrian walkways.
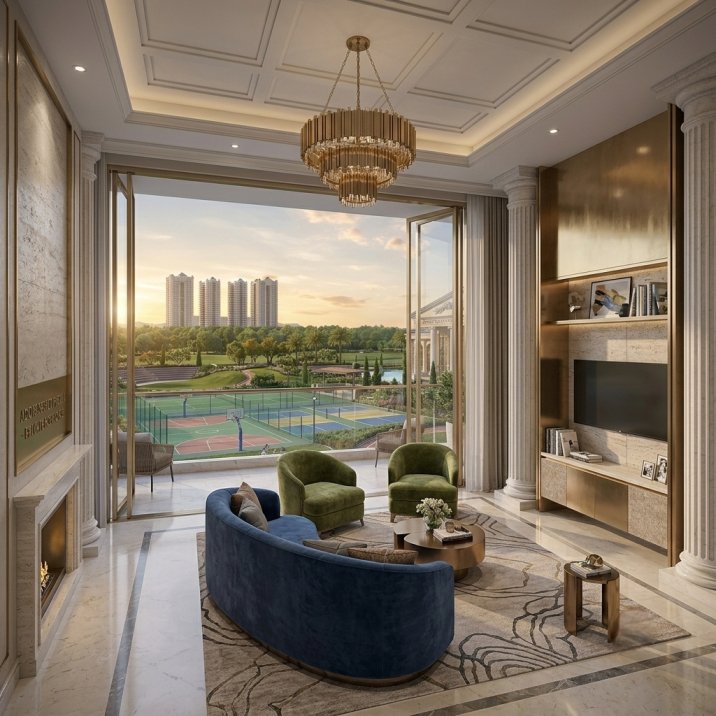
Dual-View Geometry: Master-planned to offer residents unobstructed dual vistas—scenic views of the Aravalli Hills on one side and the Gurugram city skyline on the other.
Residence & Floorplan Architecture
Floor Plate Efficiency: Designed with 4 apartments per floor core to ensure maximum natural light, cross-ventilation, and corner privacy.
Configurations & Sizes:
3 BHK / 3 BHK + Servant: ~1,833 to 2,000 sq. ft. super area
3.5 BHK (3 BHK + Study + Servant): ~2,105 to 2,231 sq. ft. super area
4 BHK + Servant: ~2,500 to 2,800 sq. ft. super area
Ceiling Heights: Soaring 12-foot (approx. 3.65m) floor-to-ceiling heights for an airy, mansion-like volume.
Interior Specifications: Fully air-conditioned residences equipped with imported Italian marble flooring, full-height double-glazed windows, and fully loaded modular kitchens with chimney and hob.
Vertical Logistics: High-speed passenger elevators servicing each tower core alongside dedicated service lifts and double-level basement shuttle connectivity.
Common Areas, Amenities & Lifestyle
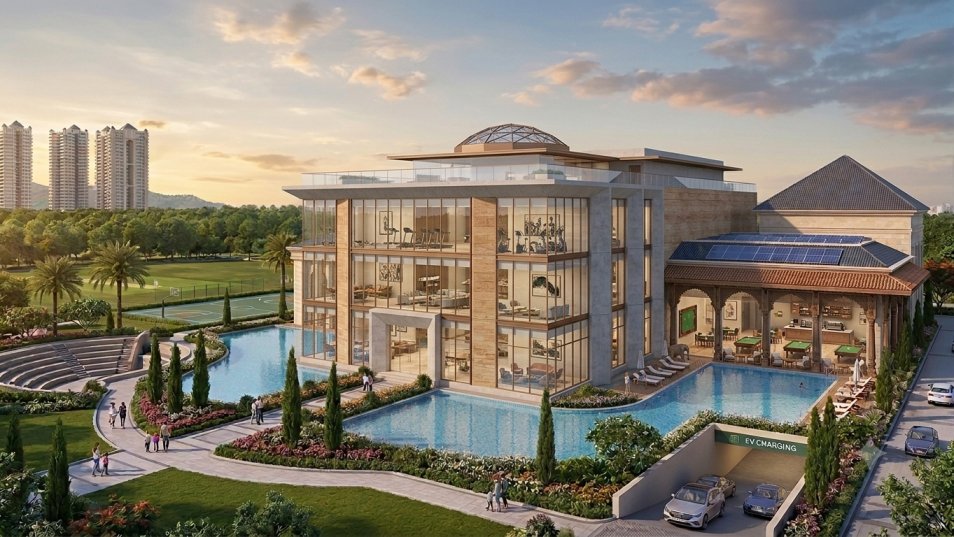
Greek-Inspired Grand Clubhouse: A massive 60,000+ sq. ft. flagship clubhouse serving as the social hub for the community.
Aquatic Zones: Features twin swimming pools—an expansive outdoor open-air pool and a dedicated all-weather temperature-controlled indoor pool.
Health & Wellness Center: Fully equipped modern gymnasium, indoor cards and games room, dedicated spa & sauna center, and outdoor yoga/meditation decks.
Active Sports Infrastructure: Outdoor sports zones including cricket pitch, basketball court, volleyball court, and badminton courts.
Social & Community Venues: Open-air sunken amphitheatre, party lawns, multi-cuisine restaurant & bar, and an outdoor shopping plaza for daily convenience.
Safety & Vehicle Infrastructure: Double-level subterranean basement parking with dedicated EV charging stations, accompanied by a multi-tier security system with smart access control.
Technical & Structural Highlights
Vehicle-Free Central Green: Surface traffic is immediately diverted to subterranean basements, keeping inner central gardens and kids' zones safe and 100% pedestrian-friendly.
5-Tier Security Infrastructure: Integrated CCTV coverage, manned gate access, video door phones, and smart access control across all entry points.
Eco-Conscious Integration: Rainwater harvesting, solar power backup for common areas, and modern waste management systems integrated across the estate.
Commercials & Market Positioning
Price Rsnge: 3 BHK Residences: INR 1.87 Cr – INR 2.52 Cr onwards
3.5 BHK Residences: INR 2.27 Cr – INR 3.01 Cr onwards
4 BHK + Servant Residences: INR 3.36 Cr – INR 3.78 Cr+ onwards
Market Positioning: Positioned as an affordable luxury / premium segment project offering Aravalli-facing views and Hafeez Contractor design at a competitive price point compared to neighboring SPR super-luxury launches.
Statutory Approvals & Project Details
HRERA Registration Numbers: GGM/824/556/2024/51 (dated 13.05.2024) / GGM/772/504/2023/116.
Scheduled Possession Target: February 2029 (as per RERA documentation).