
DLF The Arbour
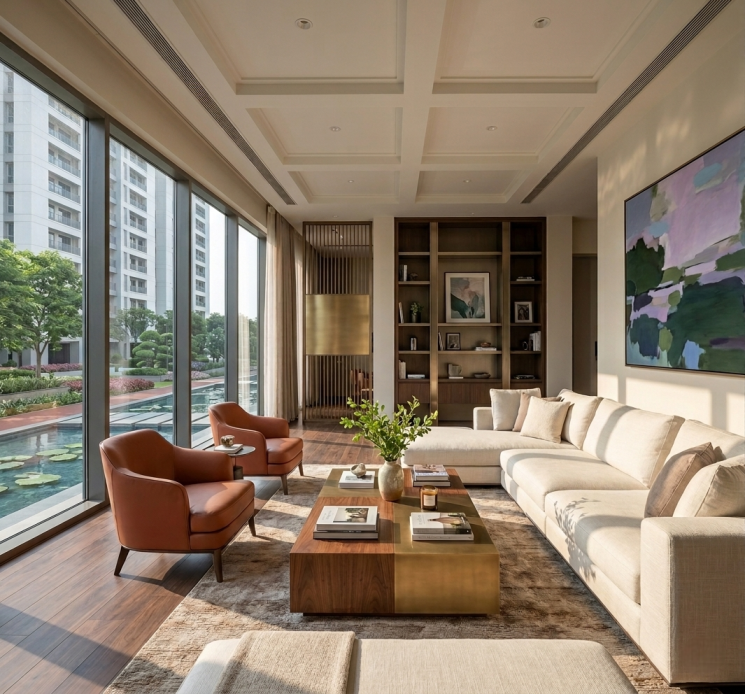
Overview & Strategic Location
Developer: DLF Home Developers Limited
Prime Address: Sector 63, Golf Course Extension Road, Gurugram, Haryana.
Micro-Market Significance: Situated along Gurugram’s most rapidly appreciating arterial corridor, offering direct connectivity to the Southern Peripheral Road (SPR), Golf Course Road, NH-48, and Indira Gandhi International Airport (approx. 30-minute drive).
Commercial Proximity: Positioned adjacent to major business hubs, including AIPL Business Club, Worldmark, Cyber City, and premier healthcare institutions like Medanta and Fortis.
Architectural & Engineering Masterminds
The development brings together an elite global consortium of design, engineering, and structural experts:
Principal Architect: ARCOP Associates (Led by Mr. Prateek Bhatnagar), recognized for iconic high-rise master plans.
Structural Engineering: Thornton Tomasetti, world leaders in tall-building structural engineering, designing the project to withstand structural stress beyond standard requirements.
Proof Structural Consultant: LERA (Leslie E. Robertson Associates) Consulting Structural Engineers, ensuring structural integrity.
MEP Consultancy: Arup Consultants, integrating global energy-efficiency and environmental standards.
Masterplan, Density & Spatial Hierarchy
Land Acreage: Spread across a expansive 25.087-acre estate.
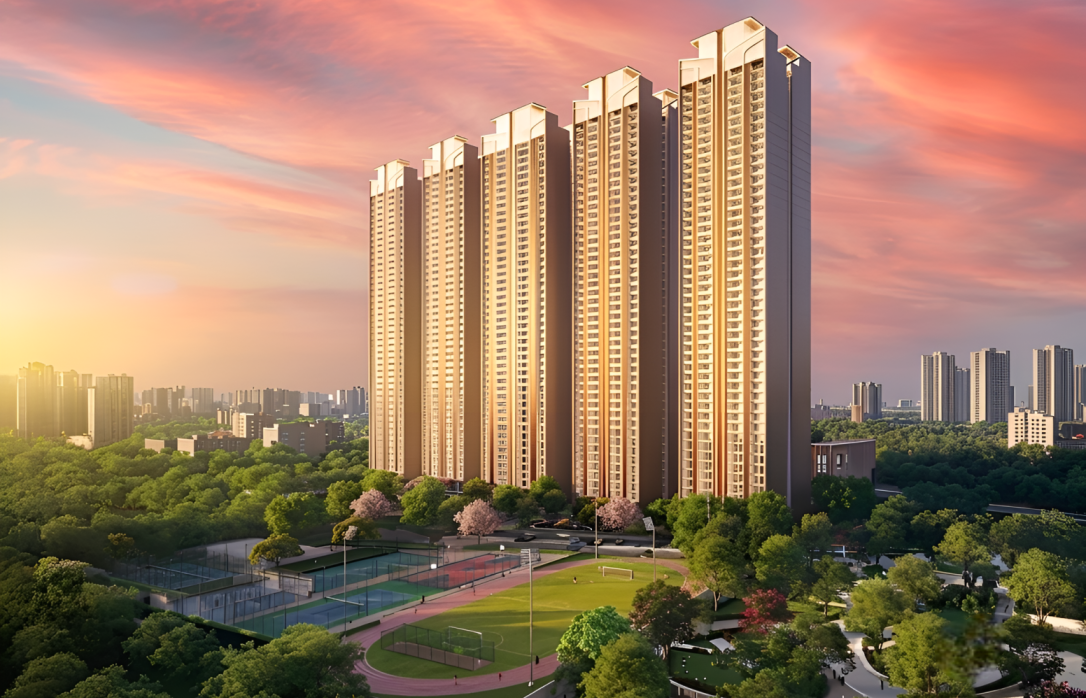
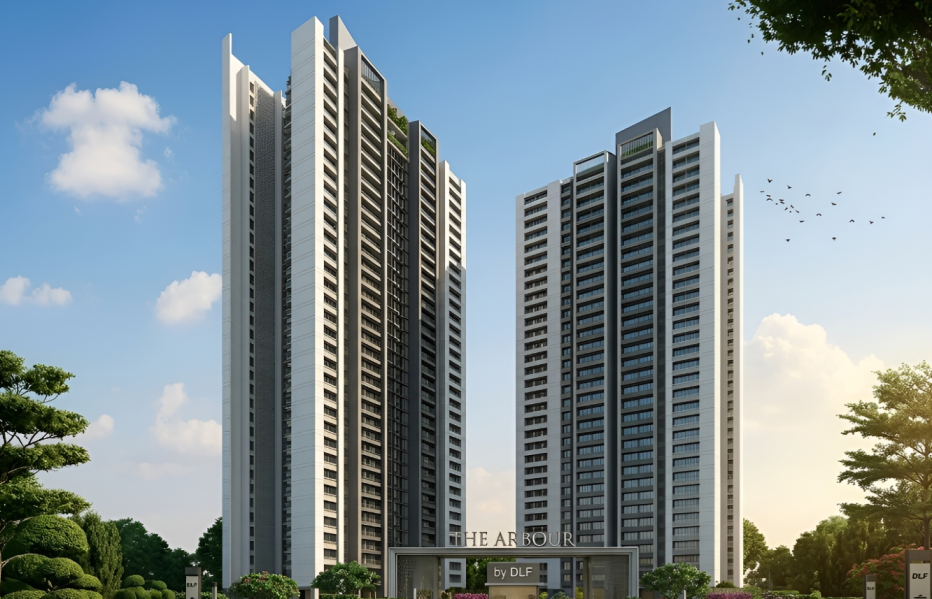
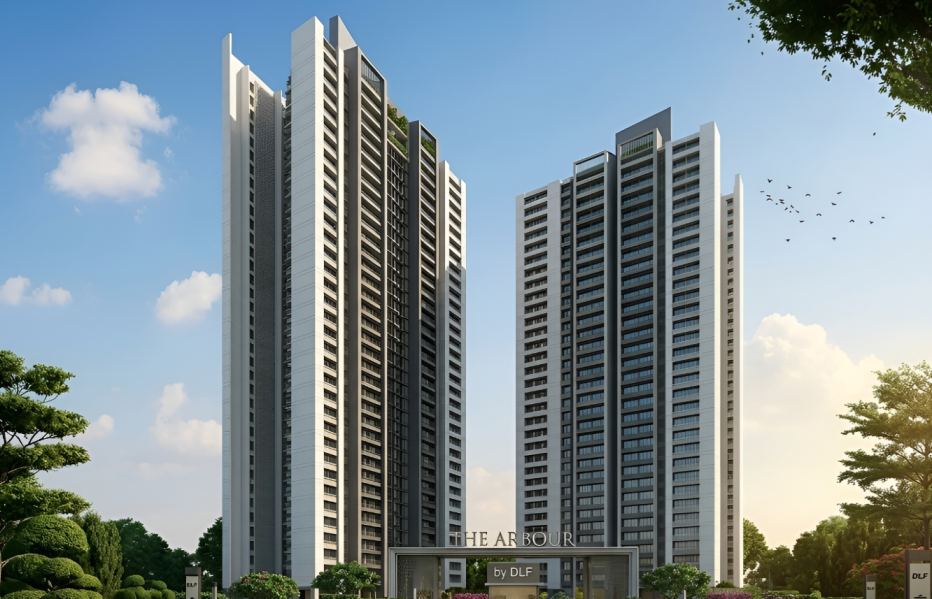
Low-Density Footprint: Features only 5 high-rise towers (G+38 / G+39 floors) containing 1,137 residences. At ~45 units per acre, it stands as one of the lowest-density luxury high-rise developments in the National Capital Region.
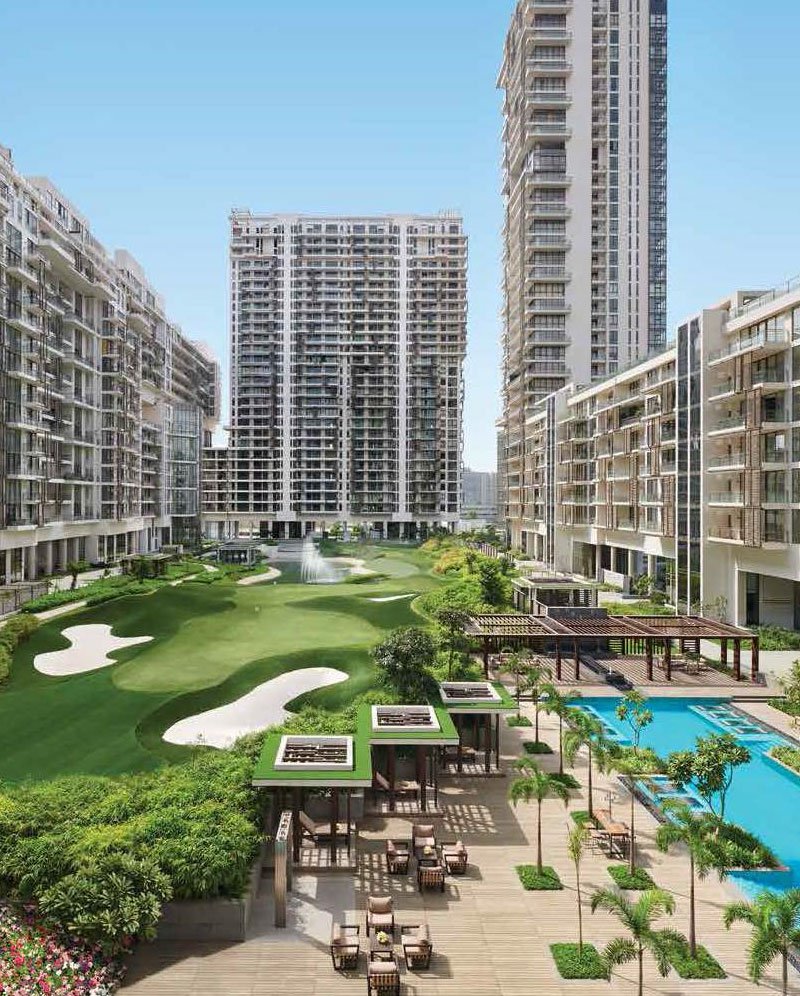
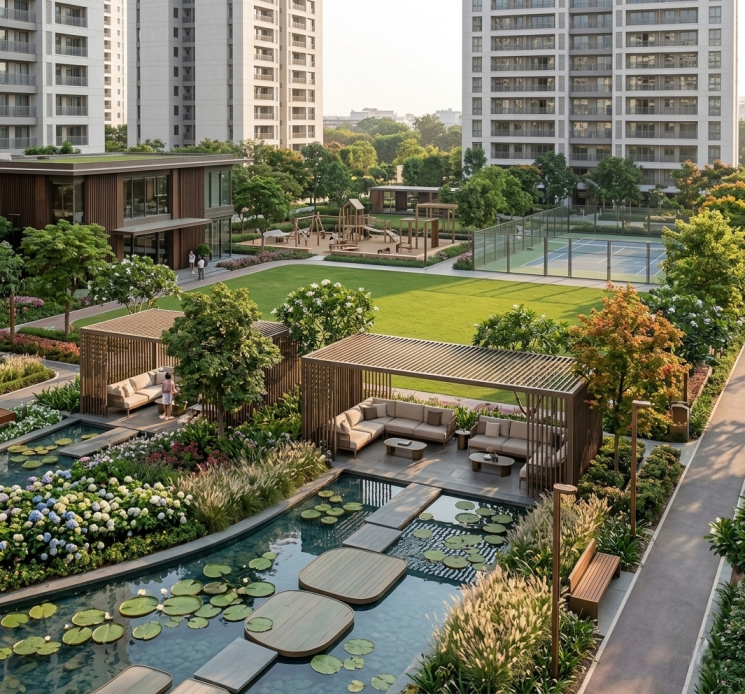
85% Open Green Canvas: Over 85% of the total acreage is reserved for biophilic water features, manicured lawns, landscaped gardens, and pedestrian-only walking trails.
Tower Orientation: Designed with non-parallel tower geometry providing a minimum 30-meter separation between towers to preserve natural light, cross-ventilation, and privacy.
Residence & Floorplan Architecture
Exclusivity: Designed as only two residences per core, providing corner homes with two-sided open views.
Standard Configuration: Uniform 4 BHK + Study + Staff Quarter residences spanning a super area of ~3,950 sq. ft. (carpet area of ~2,255 sq. ft.).
Ceiling Heights: Soaring 3.4-meter (approx. 11.15 ft) floor-to-floor heights.
Outdoor Decks: Running wrap-around balconies with an expansive 2.9-meter (9' 8") depth.
Vertical Logistics: Each core is served by 3 high-speed passenger elevators operating at 3.5 m/s, alongside dedicated basement shuttle lifts for enhanced privacy and security.
Common Areas, Amenities & Lifestyle
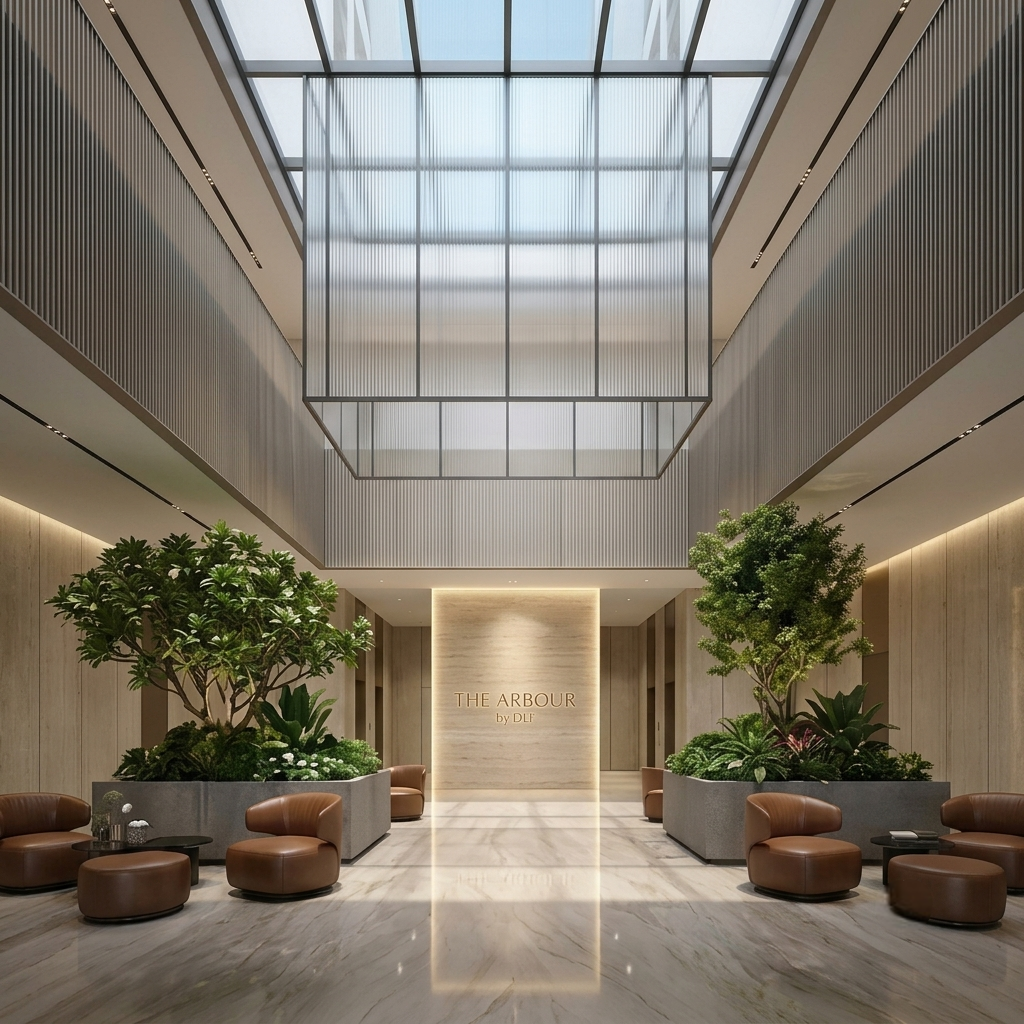
Grand Entrance Lobbies: Every individual tower features an air-conditioned, double-height arrival lobby spanning over 3,600 sq. ft.
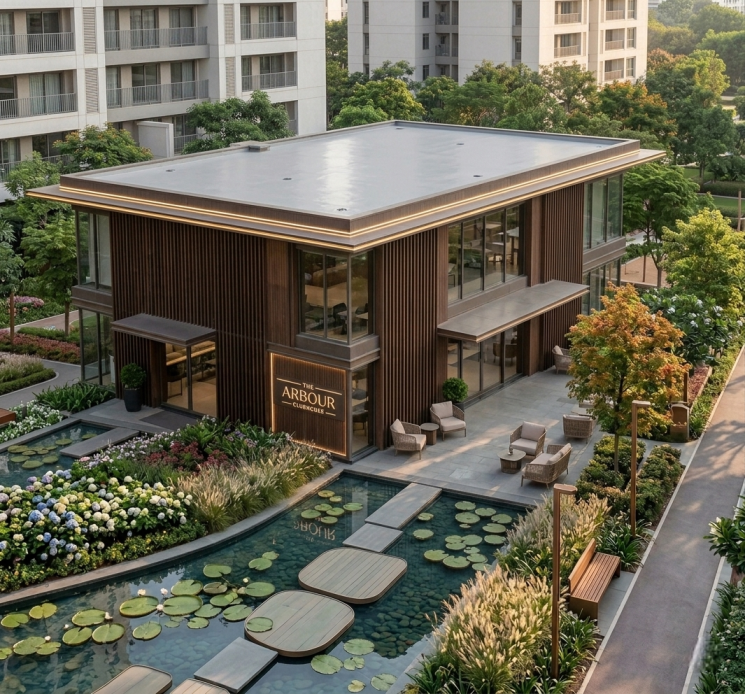
Resort-Style Clubhouse: A flagship 1.25 lakh sq. ft. sanctuary featuring fine-dining lounges, executive co-working spaces, and private entertainment suites.
Health & Wellness Center: Comprehensive spa facilities and an ultra-modern gymnasium with dedicated zones for strength, cardio, and holistic wellness.
Aquatic Precincts: Multiple swimming zones, including a temperature-controlled indoor lap pool and a dramatic outdoor infinity-edge pool.
Active Sports Infrastructure: Professional-grade hard-surface tennis courts and versatile multi-sport recreation decks.
Eco-Conscious Mobility: Continuous tree-lined cycling tracks and pedestrian jogging loops running through dedicated vehicular-free zones.
Social & Event Venues: A sunken open-air amphitheatre designed for private performances, resident gatherings, and cultural events.
Childcare & Youth Zones: An early childhood creche and daycare facility, alongside safely enclosed outdoor adventure play areas.
Vehicle Infrastructure: 3 dedicated covered parking bays per unit located in multi-level basements, pre-fitted with individual EV charging points.
Technical & Structural Highlights
Seismic Zone-V Compliance: Engineered to Zone-V seismic standards—a higher safety benchmark than the region's mandatory Zone-IV requirement.
Subterranean Eco-Bridge / Tunneling: The estate is split into North (Towers A, B, C) and South (Towers D, E) pockets, connected via an underground tunnel section and an eco-bridge, keeping ground-level spaces entirely vehicular-free.
Market History: The project set an Indian real estate record by generating over INR 8,000 Crore in pre-formal launch sales within 72 hours, with over 95% of inventory allocated to end-users.
Commercials & Market Positioning
Price Range: 4 BHK Residences (3,950 sq. ft.): INR 8.50 Cr – INR 11.27 Cr+ (original launch price around ₹8.50 Cr onwards; secondary market/current booking valuations around ₹11.25 Cr to ₹12.25 Cr+)
Statutory Approvals & Project Details
HRERA Registration: RC/REP/HARERA/GGM/671/403/2023/15.
License Number: License No. 123 of 2012.
Scheduled Possession Target: March 2030 (as per RERA documentation).