
M3M Golf Estate
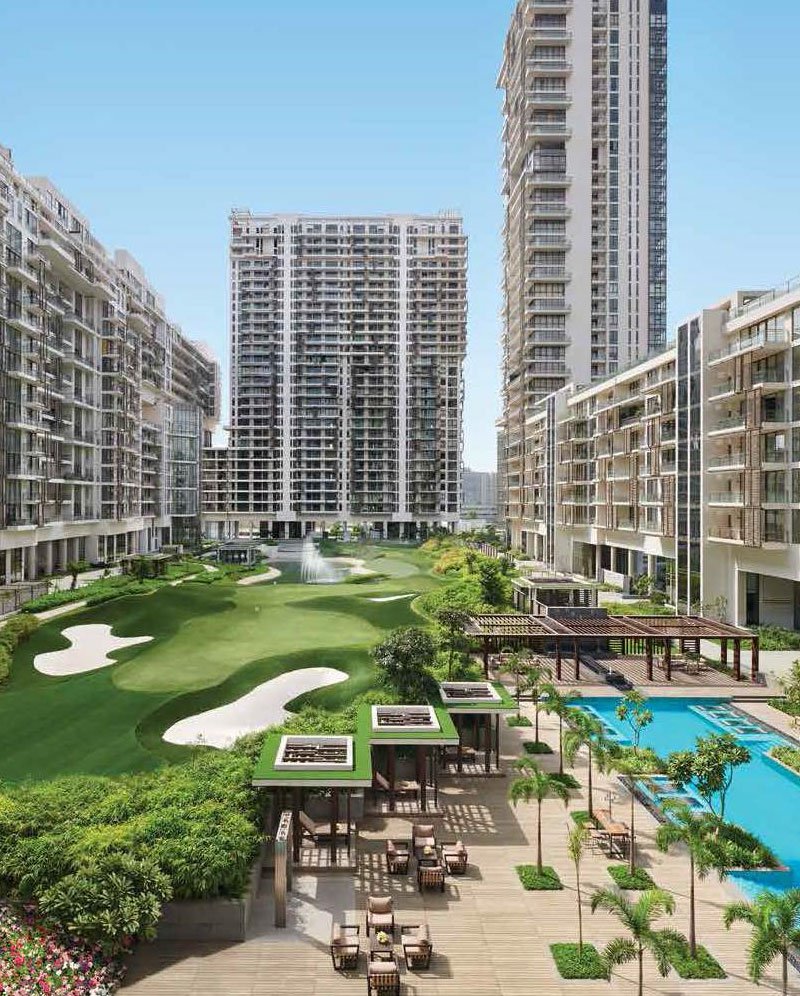
Overview & Strategic Location
Developer: M3M India Private Limited
Prime Address: Sector 65, Golf Course Extension Road, Gurugram, Haryana.
Micro-Market Significance: Prominently positioned along the prime Golf Course Extension Road corridor, providing direct connectivity to Golf Course Road, Sohna Road, Southern Peripheral Road (SPR), and Indira Gandhi International Airport (approx. 25–30 minute drive).
Commercial Proximity: Located adjacent to major commercial complexes, corporate centers, and healthcare hubs, including Medanta – The Medicity, Fortis, and Artemis Hospitals.
Architectural & Engineering Masterminds
The estate unites an acclaimed international panel of architectural, landscape, and golf design partners:
Principal Architect: ARCOP International (Montreal, Canada), renowned for world-class high-rise master planning.
Executive Golf Course Architect: GolfPlan (USA), led by Ronald Fream, designing the centerpiece 9-hole executive golf course.
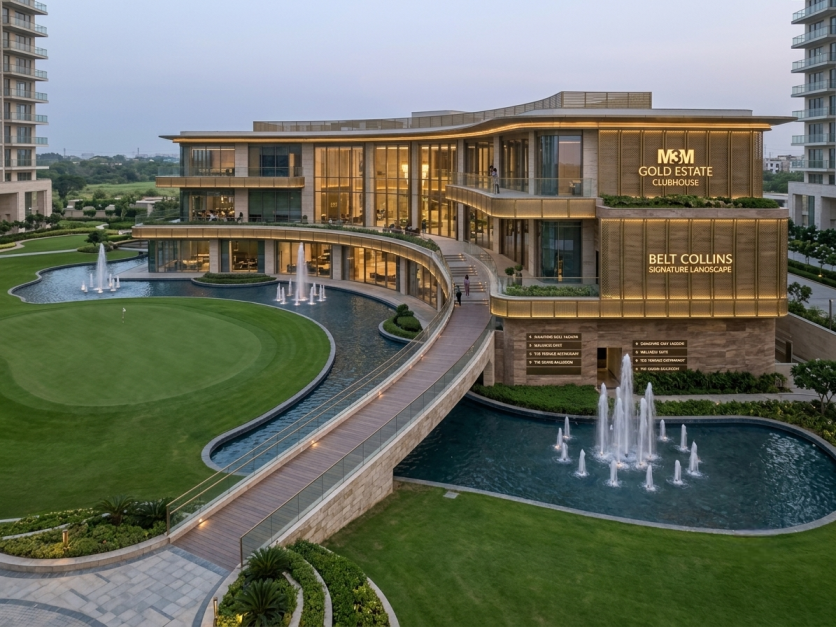
Landscape Architecture: Belt Collins (Singapore), integrating tropical resort-style landscaping across the expansive greens.
Construction & Project Management: MACE Group (UK), ensuring global standards of construction quality and execution.
Masterplan, Density & Spatial Hierarchy
Land Acreage: Spread across a 56-acre resort-style township.
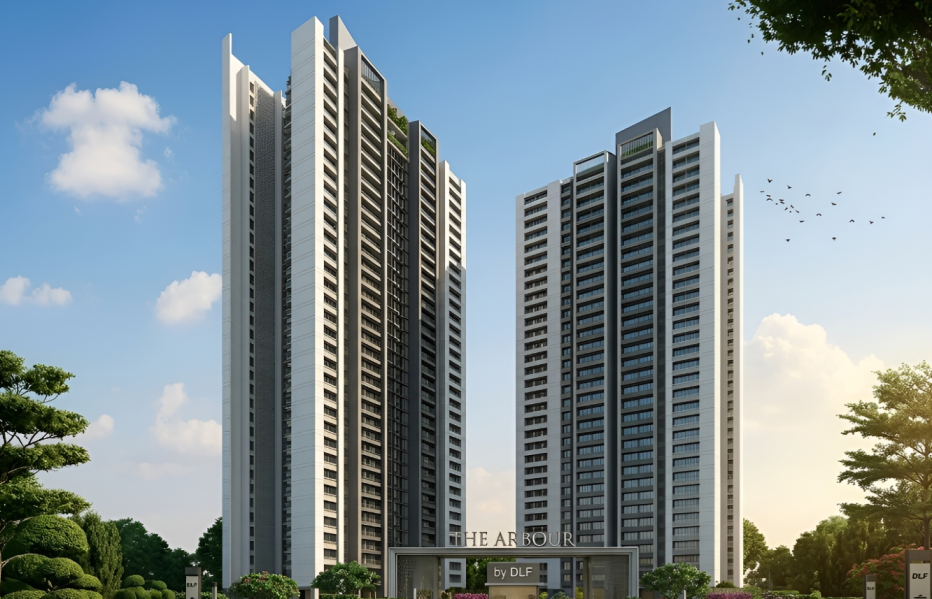
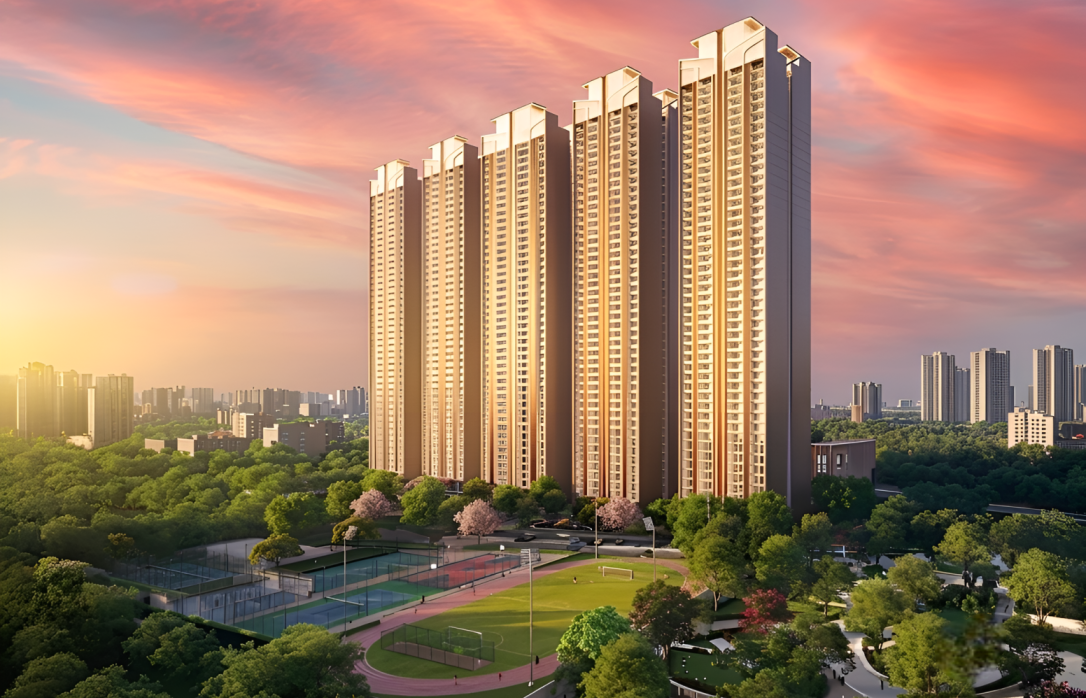
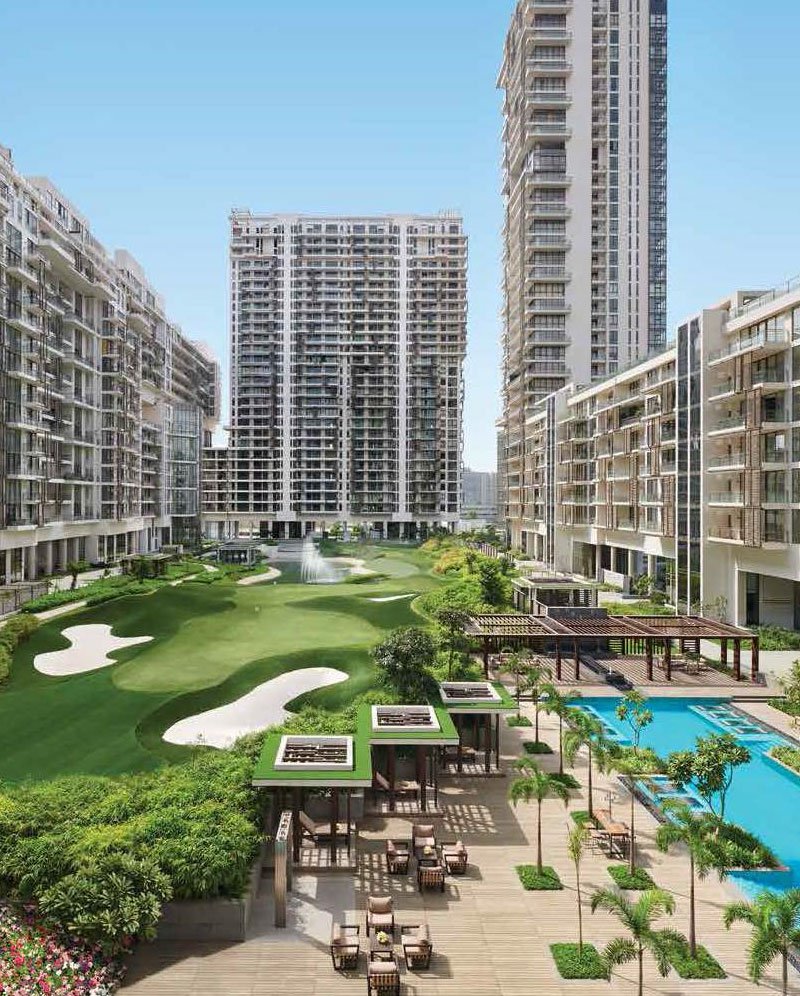
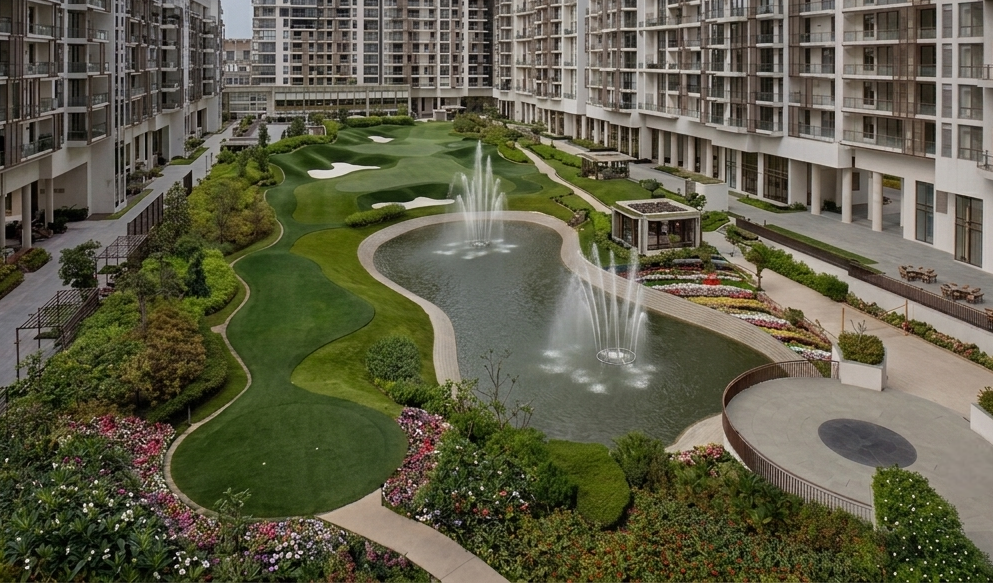
Low-Density Footprint: Features 25 high-rise towers (Stilt + 6 to 40 floors) arranged in a perimeter arc surrounding the central golf course.
85% Open Green Canvas: Over 85% of the total land area is dedicated to green fairways, biophilic water features, and pedestrian walking avenues.
Ground-Level Pedestrianization: Engineered with a 100% vehicular-free ground level, diverting traffic through subterranean multi-level basements.
Residence & Floorplan Architecture
Exclusivity: A collection of luxurious Simplex, Duplex, and Triplex residences (including Fairway East, Fairway West, St. Andrews, and Polo Suites) with 180-degree golf course vistas.
Total Volume: ~ 870 luxury residences in Phase 1 / main development (up to ~2,250 units including all sub-pocket expansions across the 56 acres).
Standard Configuration: Ultra-spacious 3 BHK, 4 BHK, and 5 BHK configurations, ranging from ~3,000 to over 5,900 sq. ft.
Ceiling Heights: Soaring 3.6-meter (approx. 12 ft) floor-to-floor heights.
Outdoor Decks: Wrap-around outdoor sundecks and deep terraces designed for private outdoor lounging overlooking the greens.
Vertical Logistics: Multiple high-speed passenger elevators per core alongside private elevator foyers for select penthouses and duplex units.
Common Areas, Amenities & Lifestyle
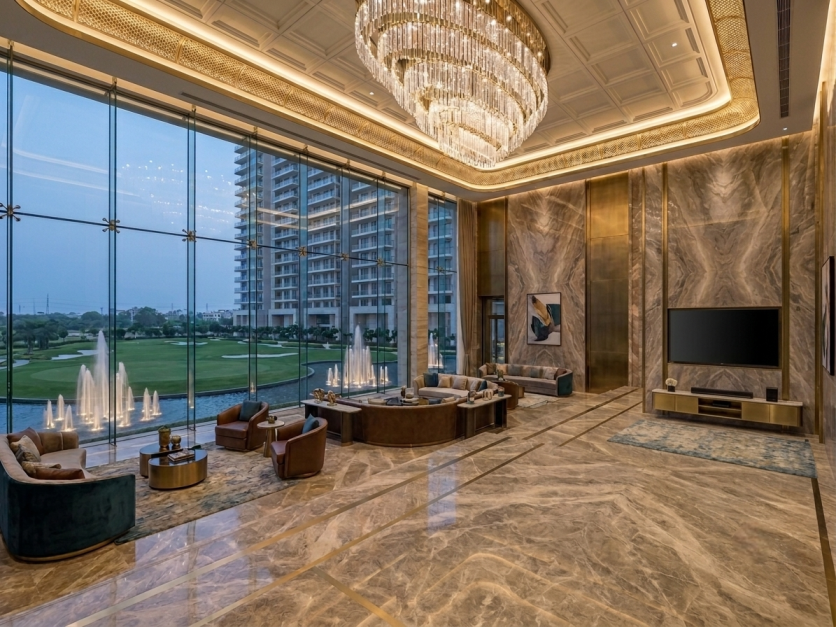
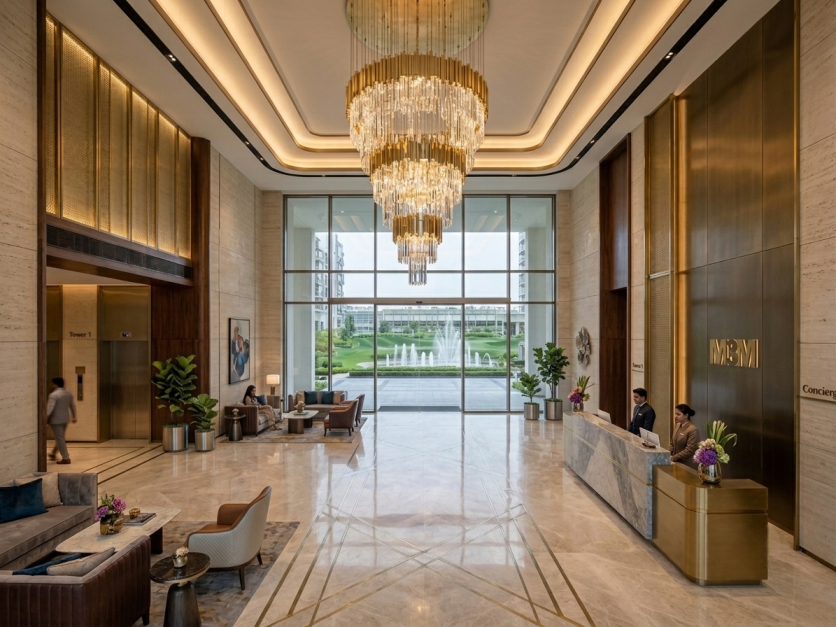
Grand Entrance Lobbies: Double-height, air-conditioned arrival lobbies featuring marble finishes and integrated security suites.
Resort-Style Clubhouse: A flagship ~ 75,000 sq. ft. multi-level VIP clubhouse featuring executive lounges, fine-dining restaurants, private cigar lounges, and co-working suites.
In-City Golf Course: A private 9-hole executive golf course integrated into the residential landscape.
Health & Wellness Center: Comprehensive spa facilities, sauna rooms, and an ultra-modern gym equipped with Technogym equipment from Italy.
Aquatic Precincts: Multiple temperature-controlled indoor lap pools, outdoor lagoon pools, and dedicated splash zones for children.
Active Sports Infrastructure: Hard-surface tennis courts, squash courts, indoor cricket, and a 250-meter-long rooftop jogging track.
Social & Event Venues: An open-air amphitheatre, private mini-theatre, banquet facilities, and party lawns.
Childcare & Youth Zones: Managed creche and indoor/outdoor play zones built with safety-first infrastructure.
Vehicle Infrastructure: Multi-level basement parking with dedicated EV charging infrastructure, 5-tier security systems, and 100% power backup.
Technical & Structural Highlights
Seismic Resilience: Structural design engineered to high-seismic standard standards, providing enhanced wind and earthquake resistance for high-rise stability.
100% Subterranean Mobility: Complete separation of pedestrian and vehicular traffic using a multi-level basement network spanning the 56-acre footprint.
Prestige Benchmark: Recognized as India's first in-city "Golf Resort" themed residential project.
Commercials & Market Positioning
Price Range: 3 BHK Residences: INR 4.19 Cr – INR 7.00 Cr+
4 BHK / 5 BHK / Penthouses: INR 7.00 Cr – INR 12.00 Cr+
Statutory Approvals & Project Details
HRERA Registration: HRERA/GGM/660/2017/307.
Project Status: Delivered & Ready-to-Move landmark development.
Possession Timeline: Completed and operational since August 2018.