
Sobha Crescent
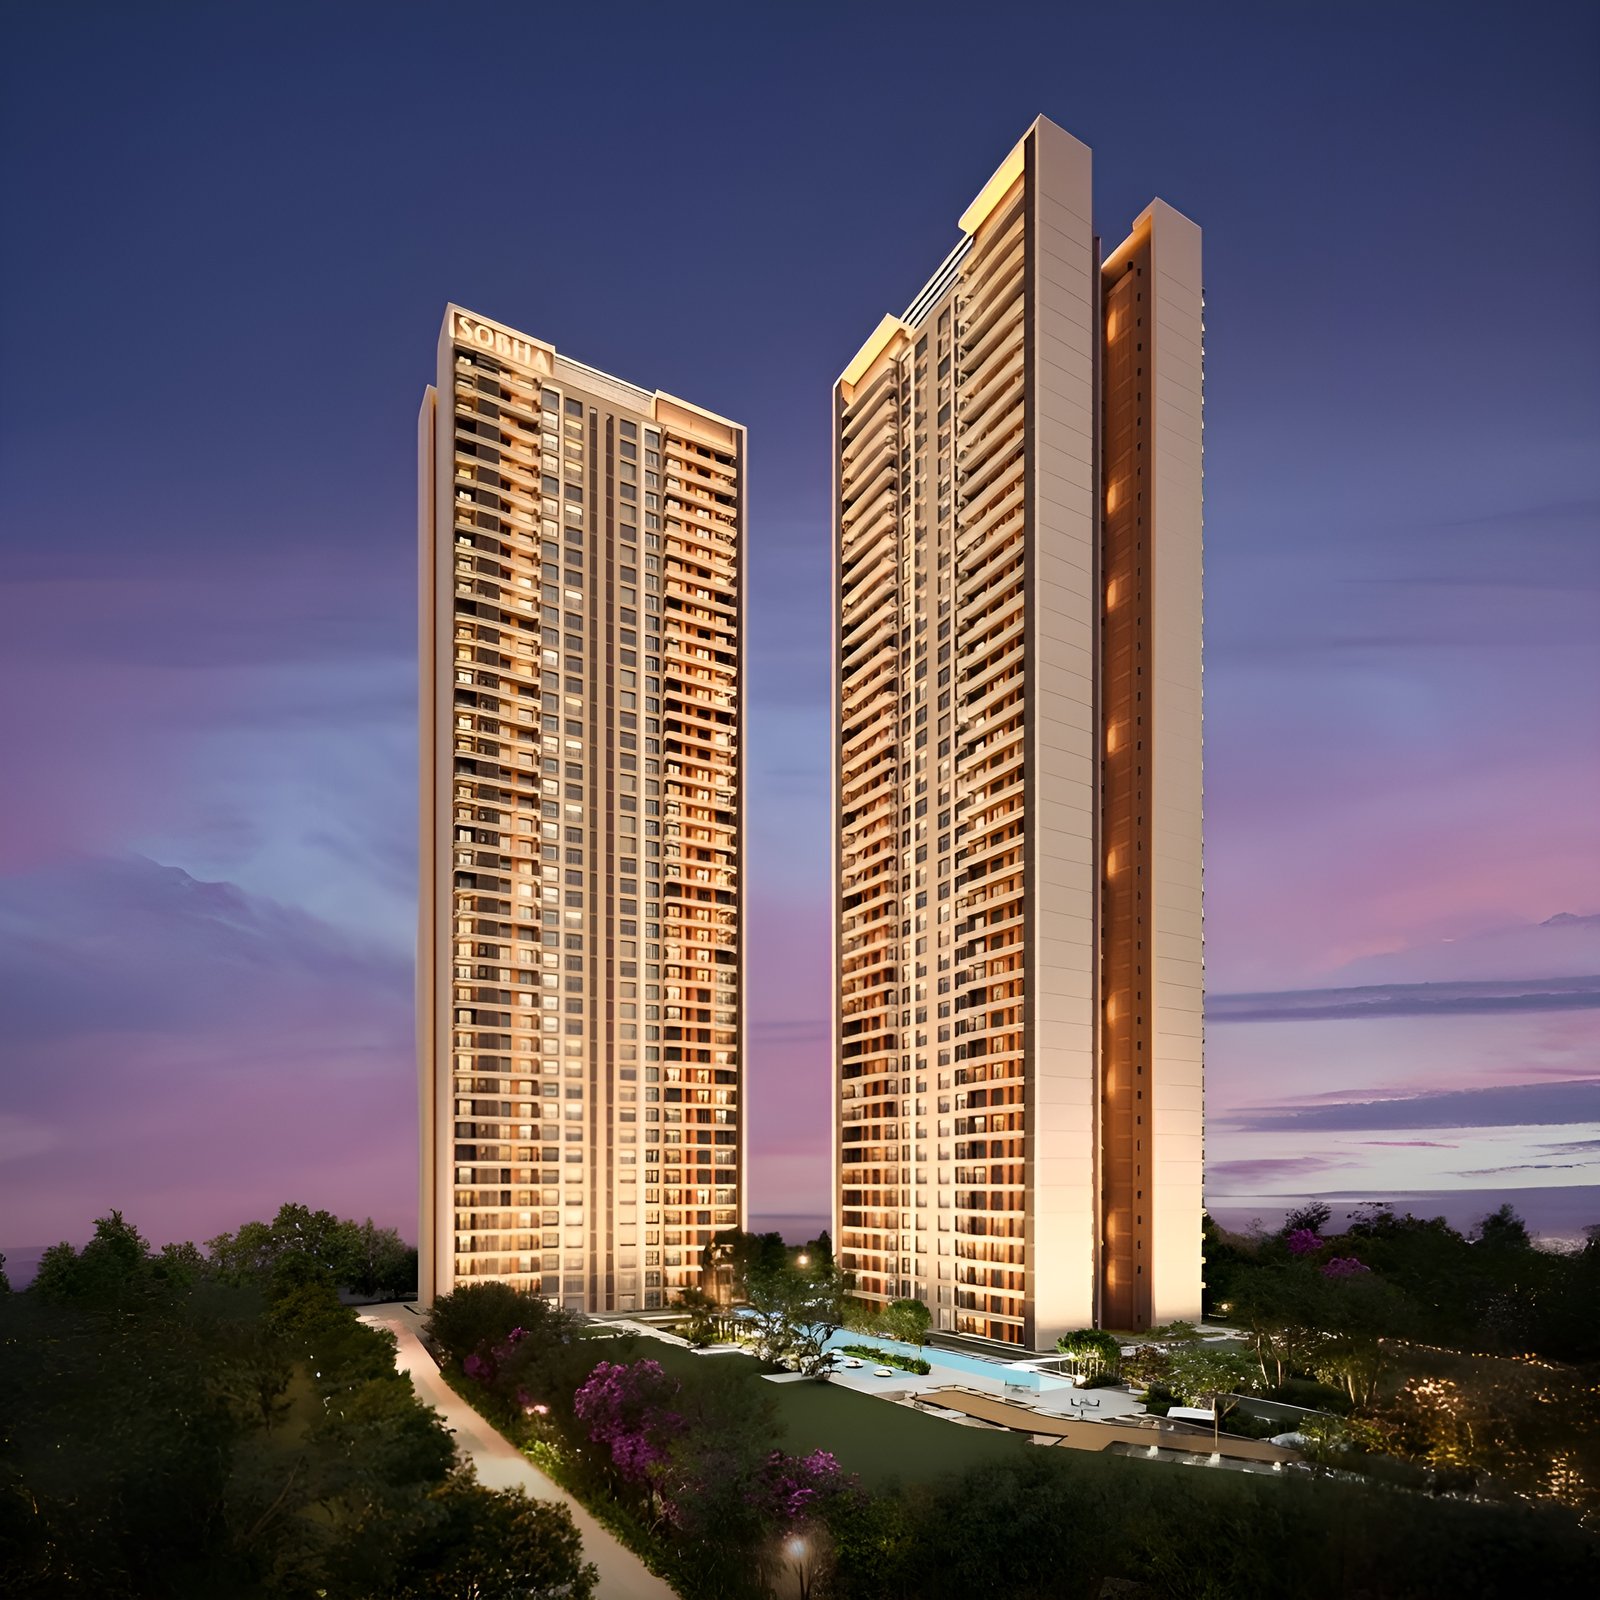
Overview & Strategic Location
Developer: Sobha Limited
Prime Address: Sector 63A, Golf Course Extension Road, Village Behrampur, Gurugram, Haryana.
Micro-Market Significance: Situated along Gurugram’s high-growth Golf Course Extension Road corridor, offering direct arterial connectivity to the Southern Peripheral Road (SPR), Golf Course Road, Sohna Road, NH-48, and Indira Gandhi International Airport (approx. 30–35 minute drive).
Commercial Proximity: Positioned close to major commercial and IT landmarks, including Intellion Park (Google, IBM), Worldmark Gurugram, AIPL Business Club, and Cyber City, with quick access to premier healthcare institutions like Medanta - The Medicity, Fortis, and Artemis.
Architectural & Engineering Masterminds
In-House Precision Engineering: Built leveraging Sobha’s world-renowned backward integration model, where structural design, precast concrete technology, joinery, and interior craftsmanship are executed in-house to enforce zero-tolerance quality control.
Structural Safety: Engineered with robust reinforced concrete structures and tested to exceed regional seismic resilience codes.
Facade & Acoustic Engineering: Double-glazed glass facade systems engineered for thermal insulation, UV control, and noise reduction.
Masterplan, Density & Spatial Hierarchy
Land Acreage: Total licensed land parcel of 11.9968 Acres (Phase 1 masterplan covering 4.96 Acres).
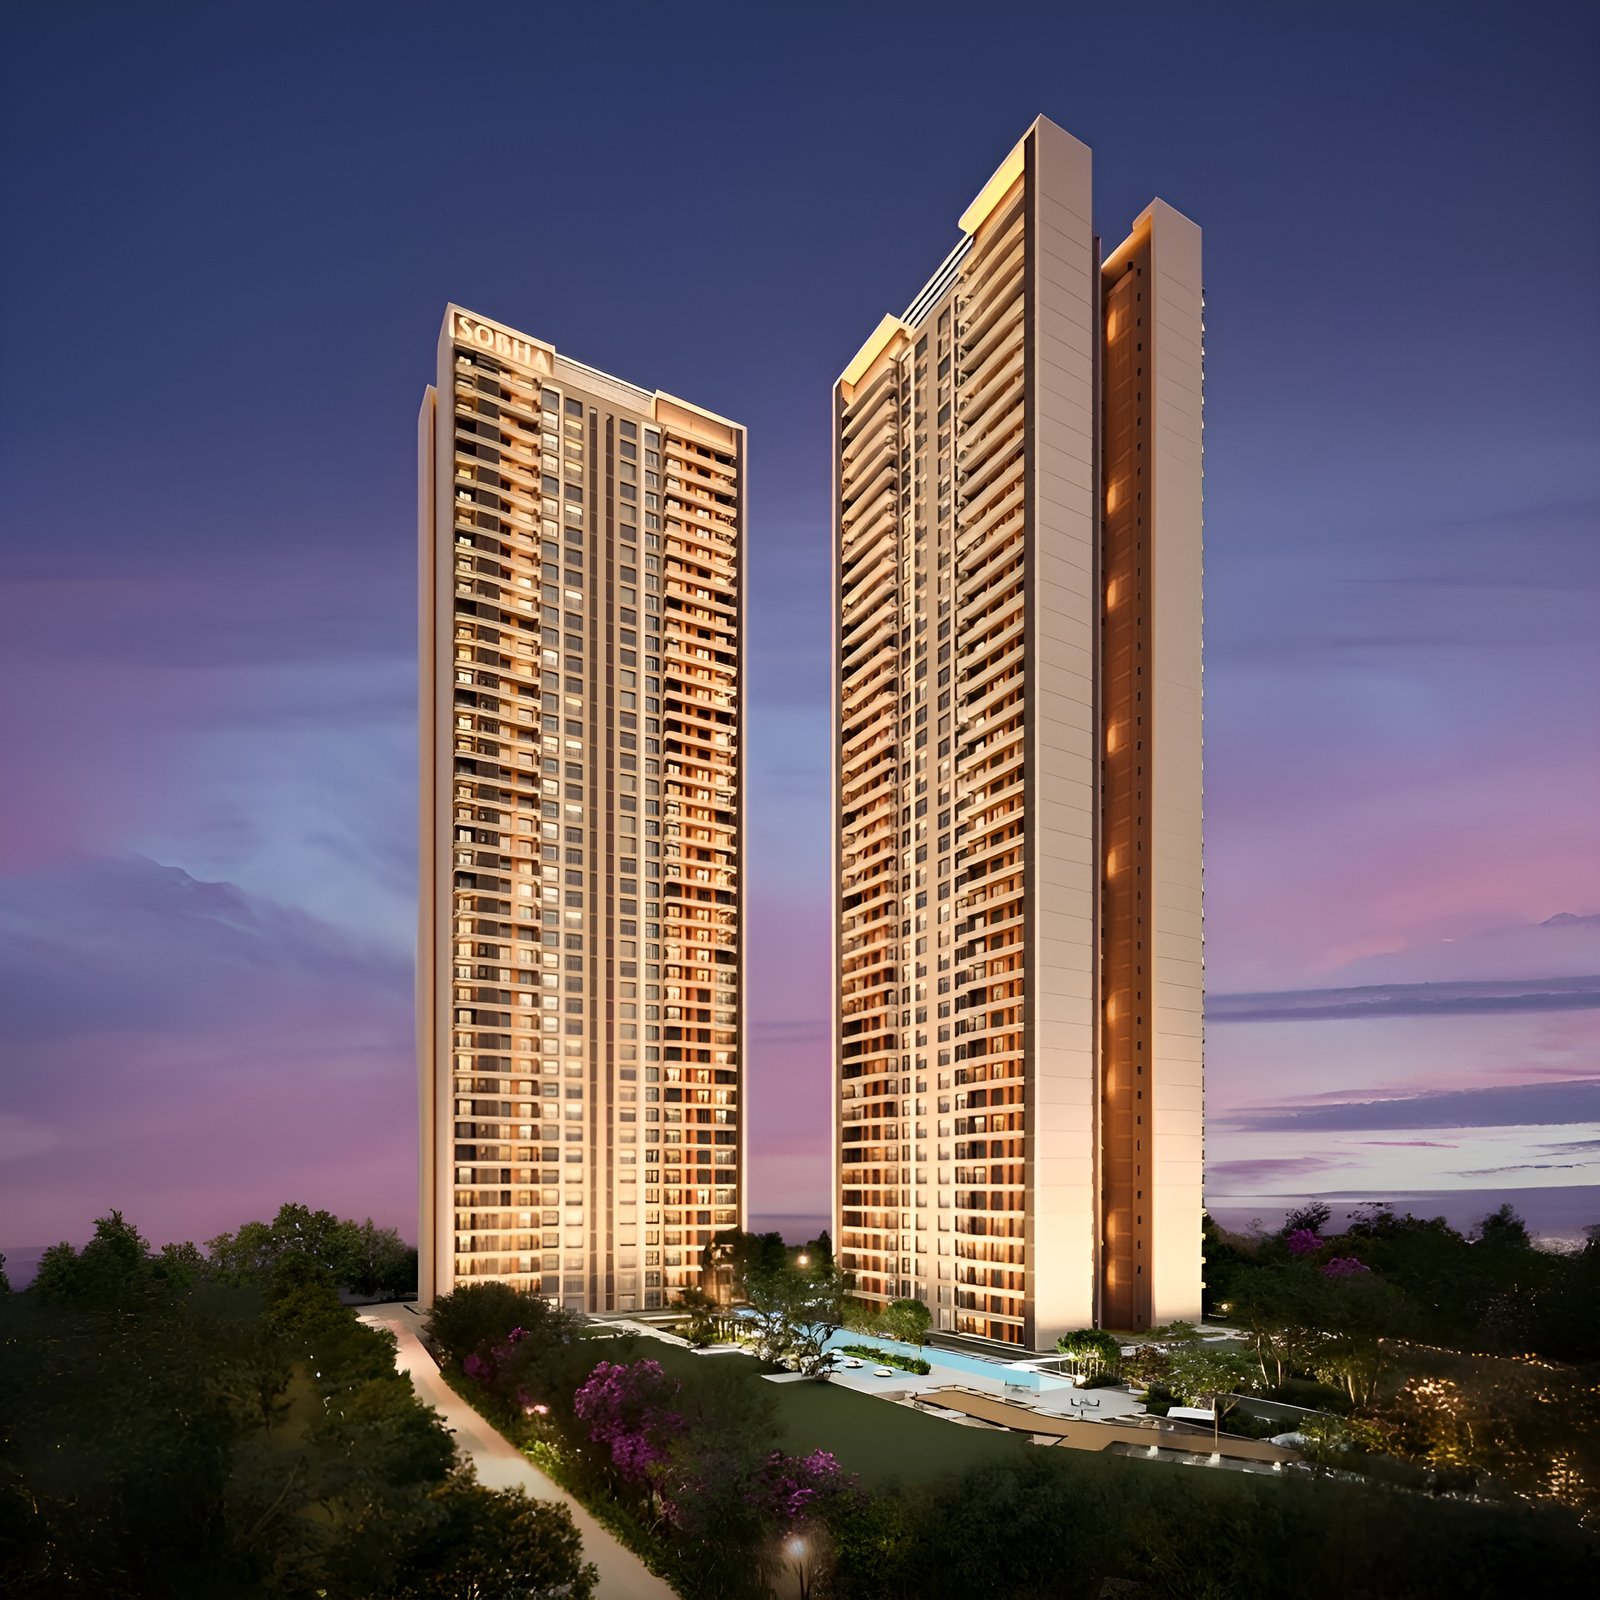
Low-Density Footprint: Features twin ultra-luxury high-rise towers (G+42 floors) housing only 336 residences in Phase 1 (~50 homes per acre).
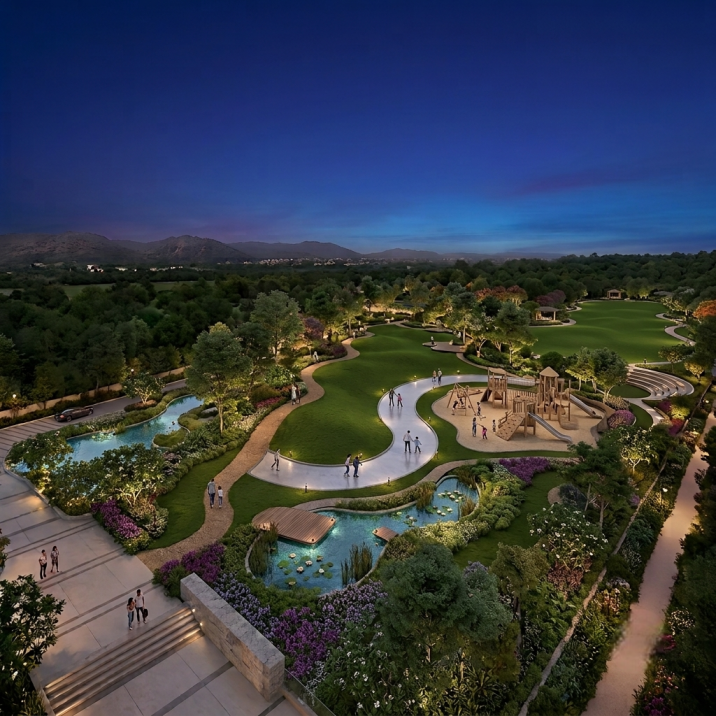
80%+ Open Green Canvas: Over 80% of the land area is dedicated to biophilic water features, a 430-meter nature trail, floating decks, a bio pond, and landscaped gardens.
Tower & Floor Orientation: Planned with a 100% corner-unit floor plate layout (only 4 units per floor core) featuring 3-wall natural light and cross-ventilation, along with sweeping vistas of the Aravalli hills and the city skyline.
Residence & Floorplan Architecture
Exclusivity: Strict 4-units-per-floor configuration offering 3-sided open views and maximum layout privacy.
Ceiling Heights: Soaring ~3.35–3.4 meter floor-to-floor heights.
Outdoor Decks: Expansive, continuous floating balconies and deep deck layouts.
Vertical Logistics: Multiple high-speed passenger elevators accompanied by service lifts and direct basement shuttle transit.
Common Areas, Amenities & Lifestyle
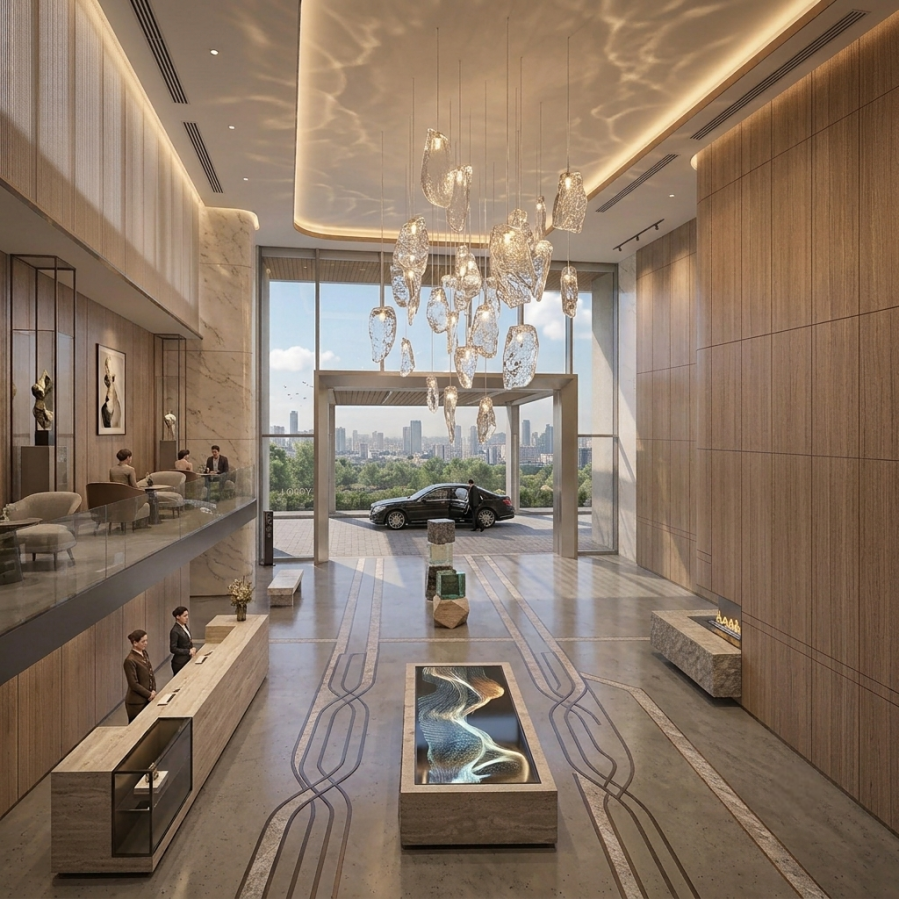
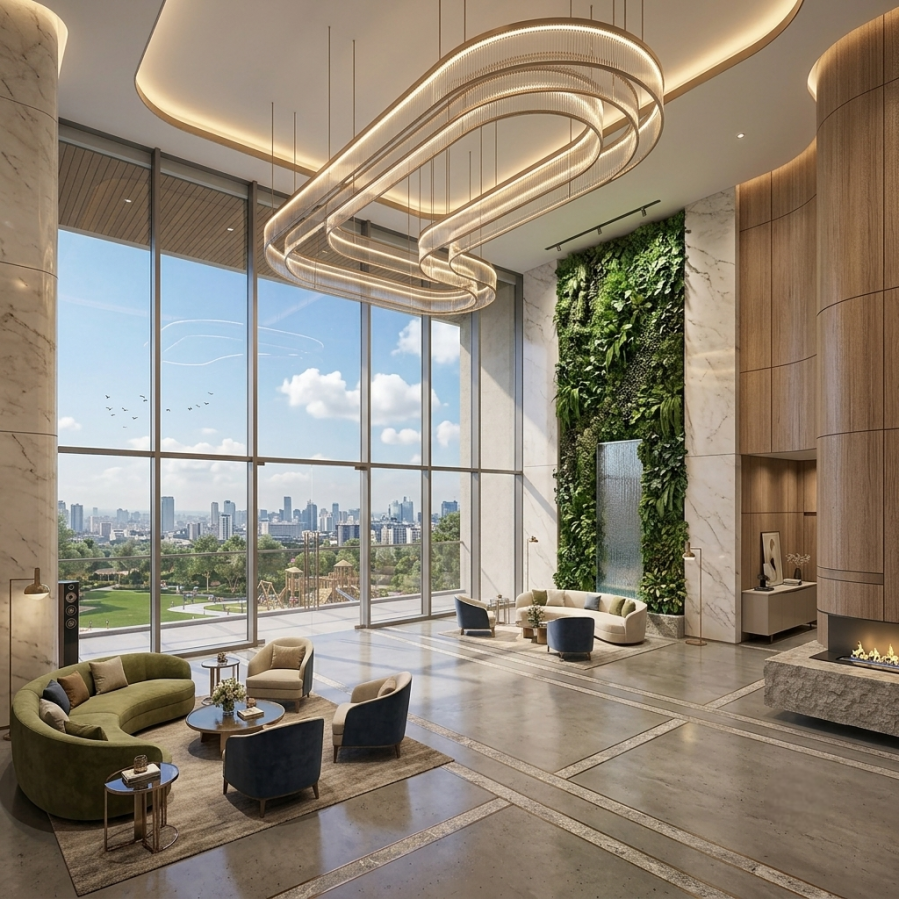
Grand Entrance Lobbies: Double-height arrival lobbies with a signature water-lined entrance driveway, marble finishes, and 24/7 concierge operations.
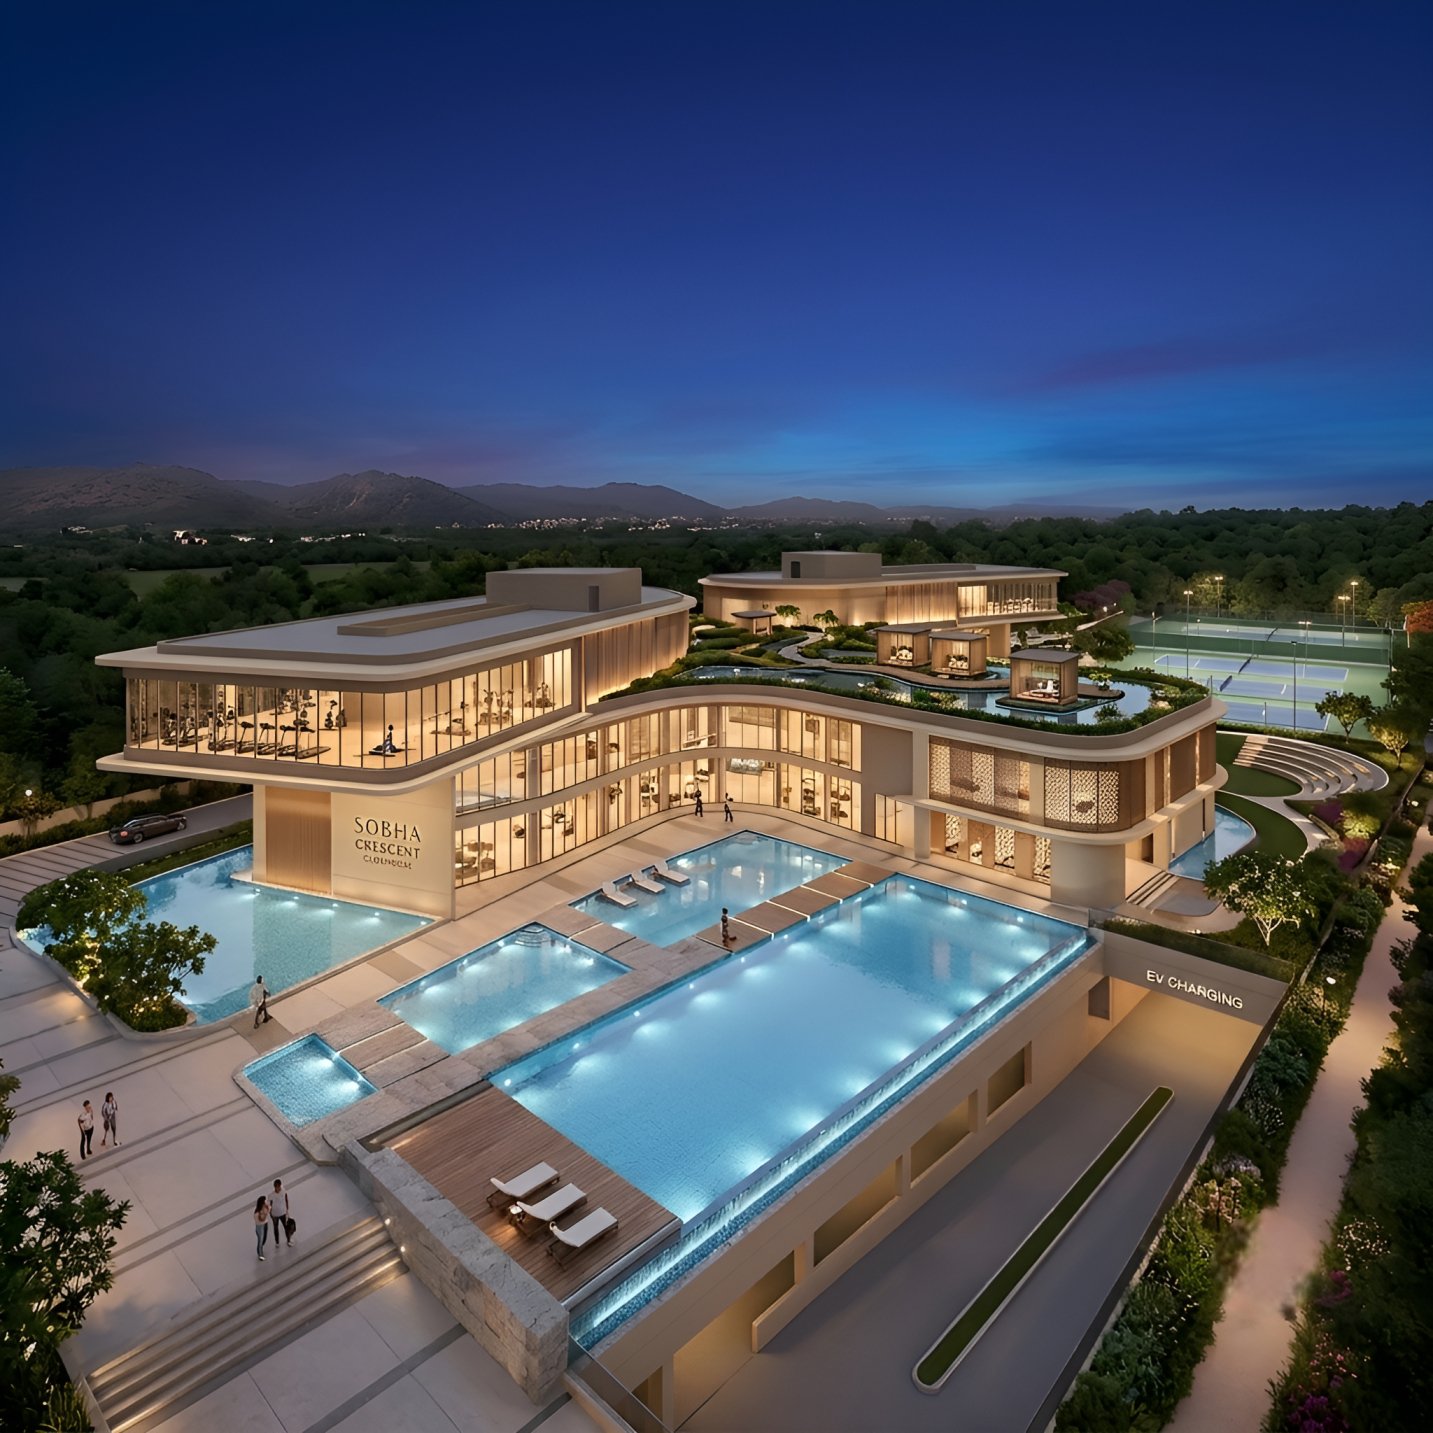
Clubhouse & Active Sports Precinct: A sprawling 1,00,000 sq. ft. luxury clubhouse complemented by a dedicated 4-acre sports area.
Aquatic Zones: Features both a 50m professional lap pool and a 25m leisure pool, along with an Onsen pool, spa facilities, and a dedicated kids' aqua play park.
Health & Wellness Center: Ultra-modern fitness center, indoor/outdoor yoga decks, reflexology paths, and dedicated meditation pavilions.
Recreational & Lifestyle Amenities: Includes a unique 65-meter skating rink, party plaza with BBQ deck, a bio pond with 'The Jetty', and a 430-meter landscaped nature trail.
Childcare & Youth Zones: Safely enclosed outdoor adventure play areas, sandpits, and dedicated indoor activity rooms.
Vehicle Infrastructure: 757 covered parking spaces in 3 multi-level subterranean basements with allocated EV charging provisions and 100% vehicular-free ground-level pedestrian zones.
Technical & Structural Highlights
Subterranean Traffic Model: Complete separation of vehicular movement into subterranean levels at the primary gates, keeping ground levels 100% pedestrian-friendly and safe.
Smart Home Automation: Pre-wired wireless smart home integration with provision for motorized curtains, VRV air-conditioning systems, and high-end security monitoring.
Development Financials: Declared Phase 1 RERA project cost exceeds INR 2,158+ Crore, highlighting the financial scale and backing of the development.
Commercials & Market Positioning
Price Range: 3 BHK Residences: INR 5.70 Cr – INR 6.50 Cr+ onwards
4 BHK & 4 BHK Grande Residences: INR 6.84 Cr – INR 7.40 Cr+ onwards
Market Positioning: Targeted as an exclusive, low-density Aravalli-facing luxury residential enclave designed for high-net-worth end-users.
Statutory Approvals & Project Details
HRERA Registration Number: RC/REP/HARERA/GGM/1054/786/2026/26
Current Status: Under Construction / New Launch Phase
Scheduled Possession Target: March 2030 (Phase 1) | March 2033 (Full Project completion).