
Suncity Monarch
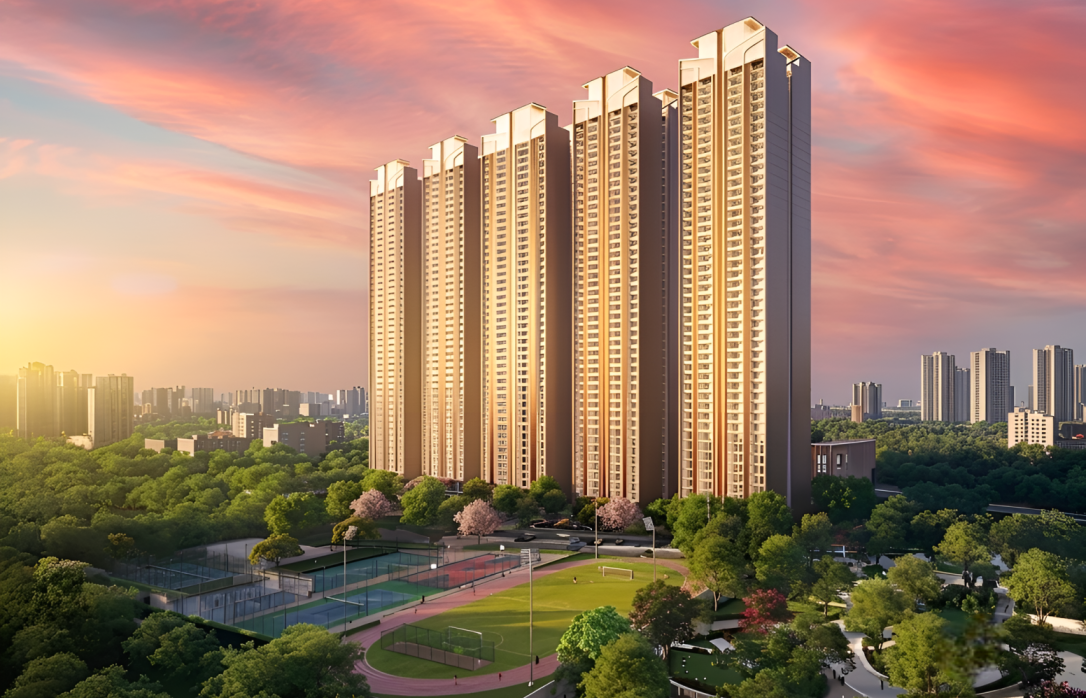
Overview & Strategic Location
Developer: Suncity Projects Pvt. Ltd. (DVOK Buildcon LLP)
Location: Sector 78, Gurugram (SPR / NH-48 Corridor, New Gurgaon)
Development Type: Super/Ultra-Luxury High-Rise Residential Condominium
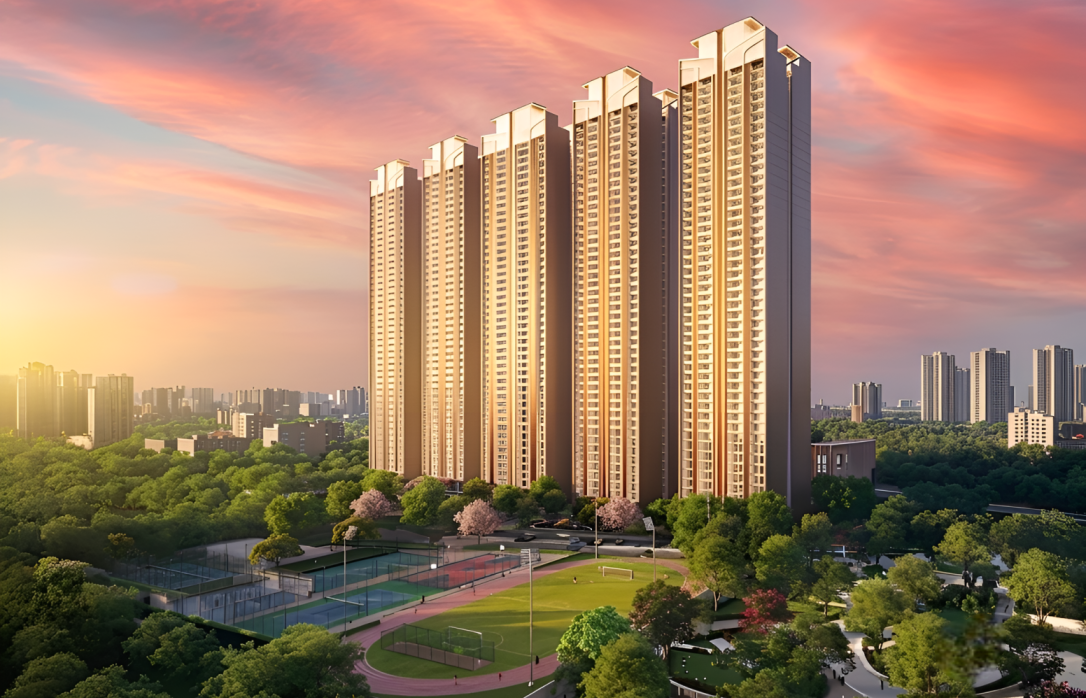
Density & Scale: ~ 900 exclusive residences across 5 high-rise towers (~56 units per acre)
Connectivity: Immediate access to NH-48 (~500 meters), Southern Peripheral Road (SPR), Golf Course Extension Road, and Dwarka Expressway
Architectural & Engineering Masterminds
Principal Architect: Rohit Jain / Vastukriti Architecture & Interiors
Development Entity: DVOK Buildcon LLP
Master Plan & Architectural Highlights
Total Land Parcel: ~16 Acres (within a ~20.6-acre licensed parcel)
Structure Height: G + 45 Floors
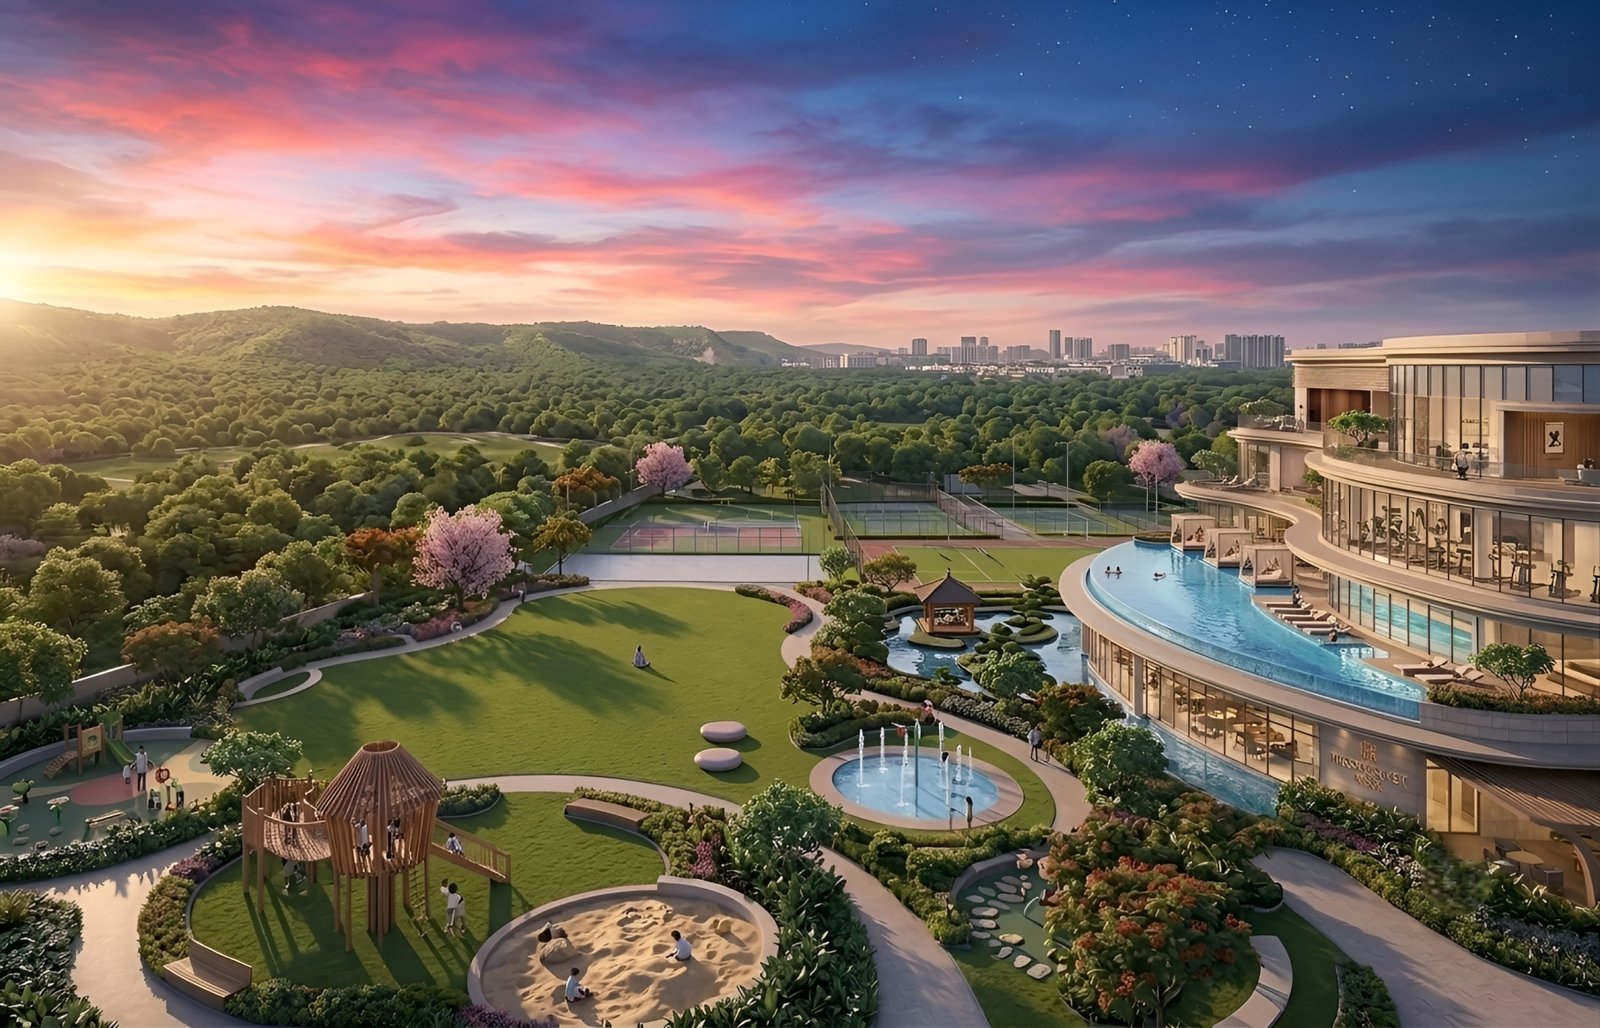
Open & Green Area: ~ 92.5% landscaped greens with a 100% vehicle-free ground level for pedestrian safety
Spatial Design: Generous 3.48-meter (~11.4 ft) slab-to-slab height for enhanced ventilation and natural light
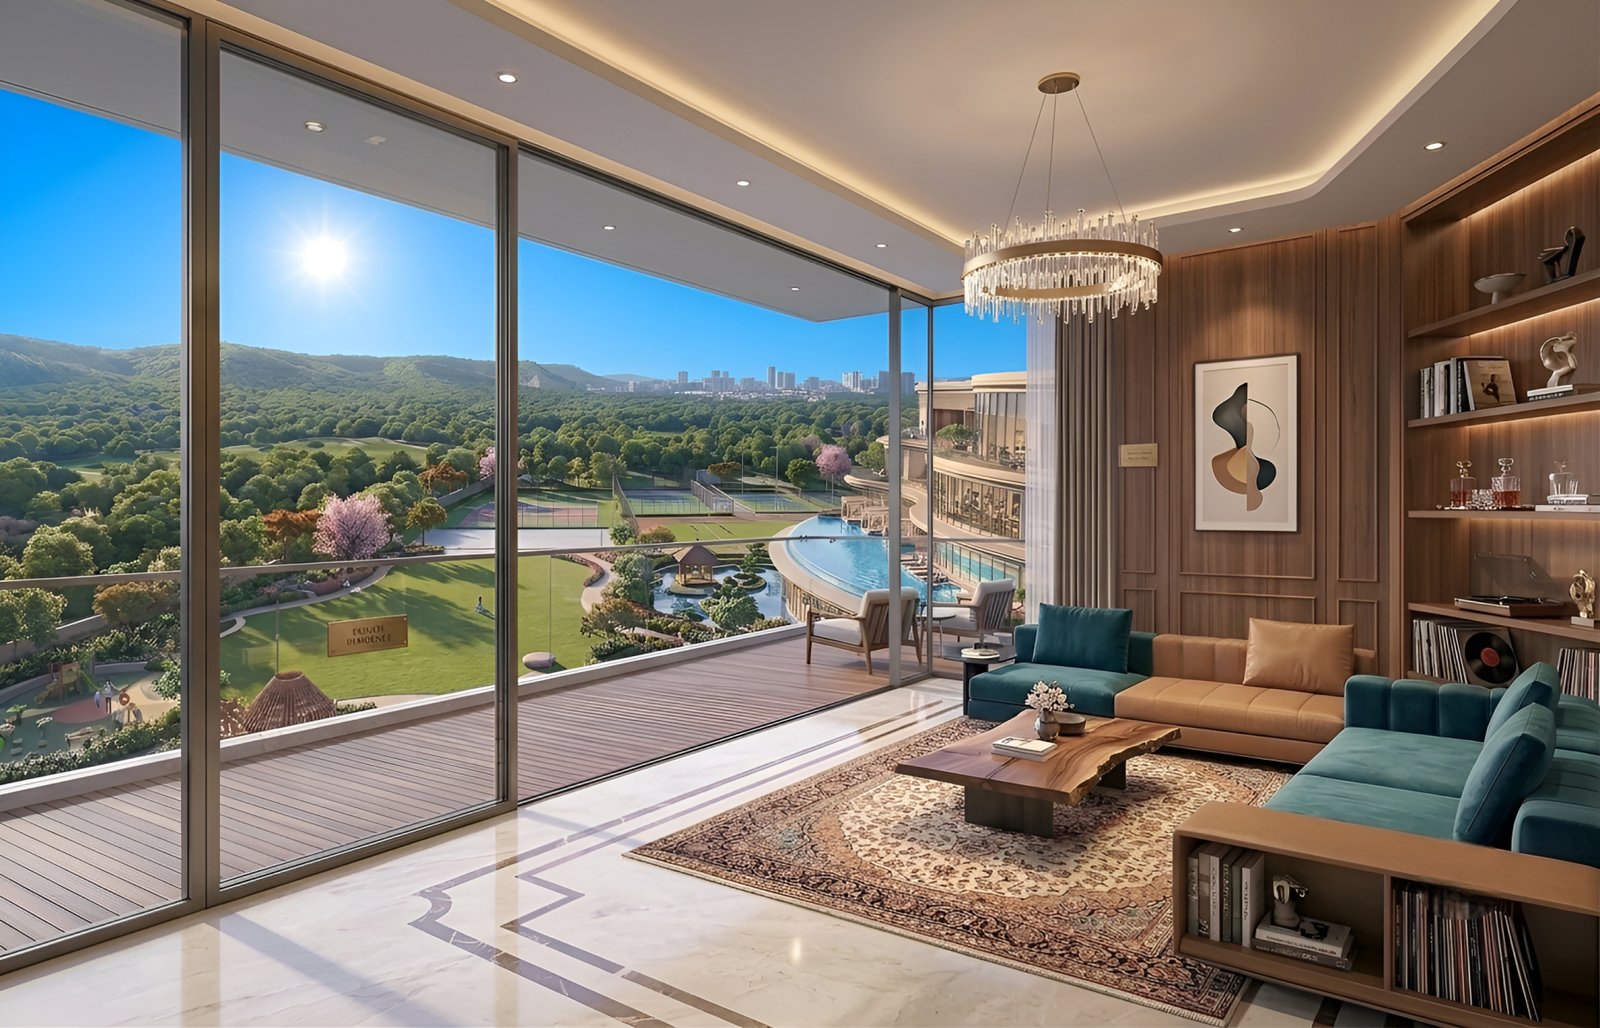
Private Outdoor Decks: Expansive 10-foot-wide running balcony decks in every residence
Carpet Efficiency: Designed with ~57% carpet efficiency and smart spatial separation between private and entertaining zones
The Central Clubhouse & Social Precinct
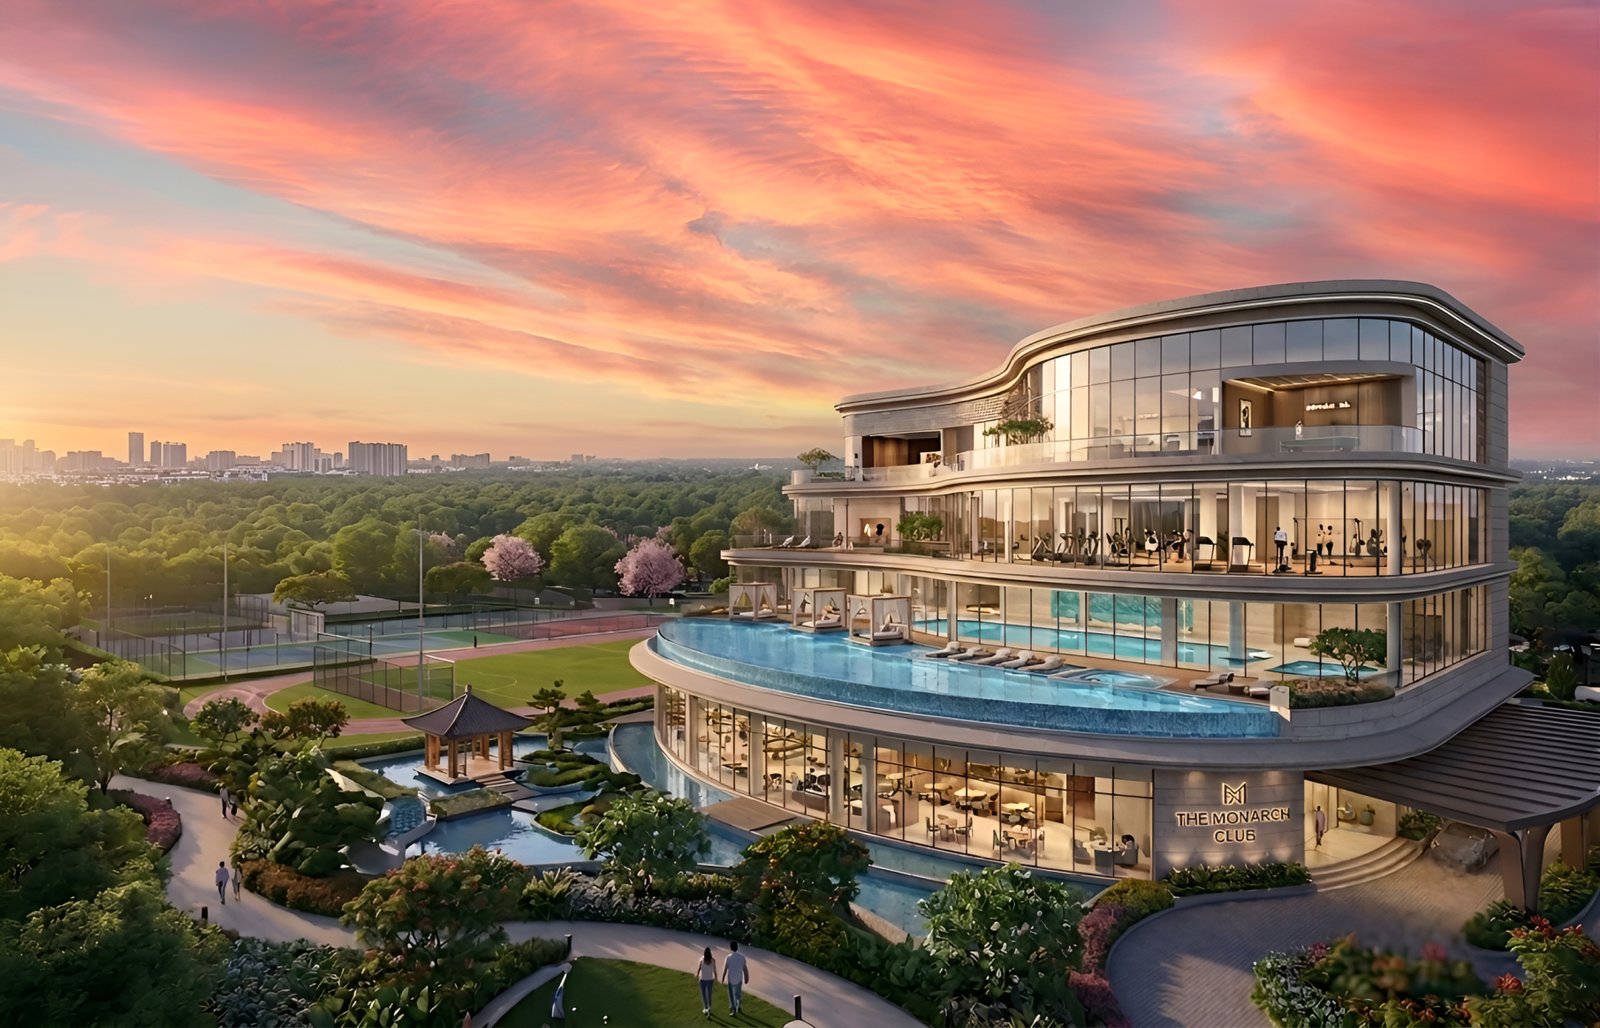
The Monarch Club:
A mega 4-level architectural centerpiece spanning over 1.25 Lakh (~125,000) sq. ft. of dedicated indoor-outdoor social, wellness, and recreational space.
Grand Arrival & Hospitality:
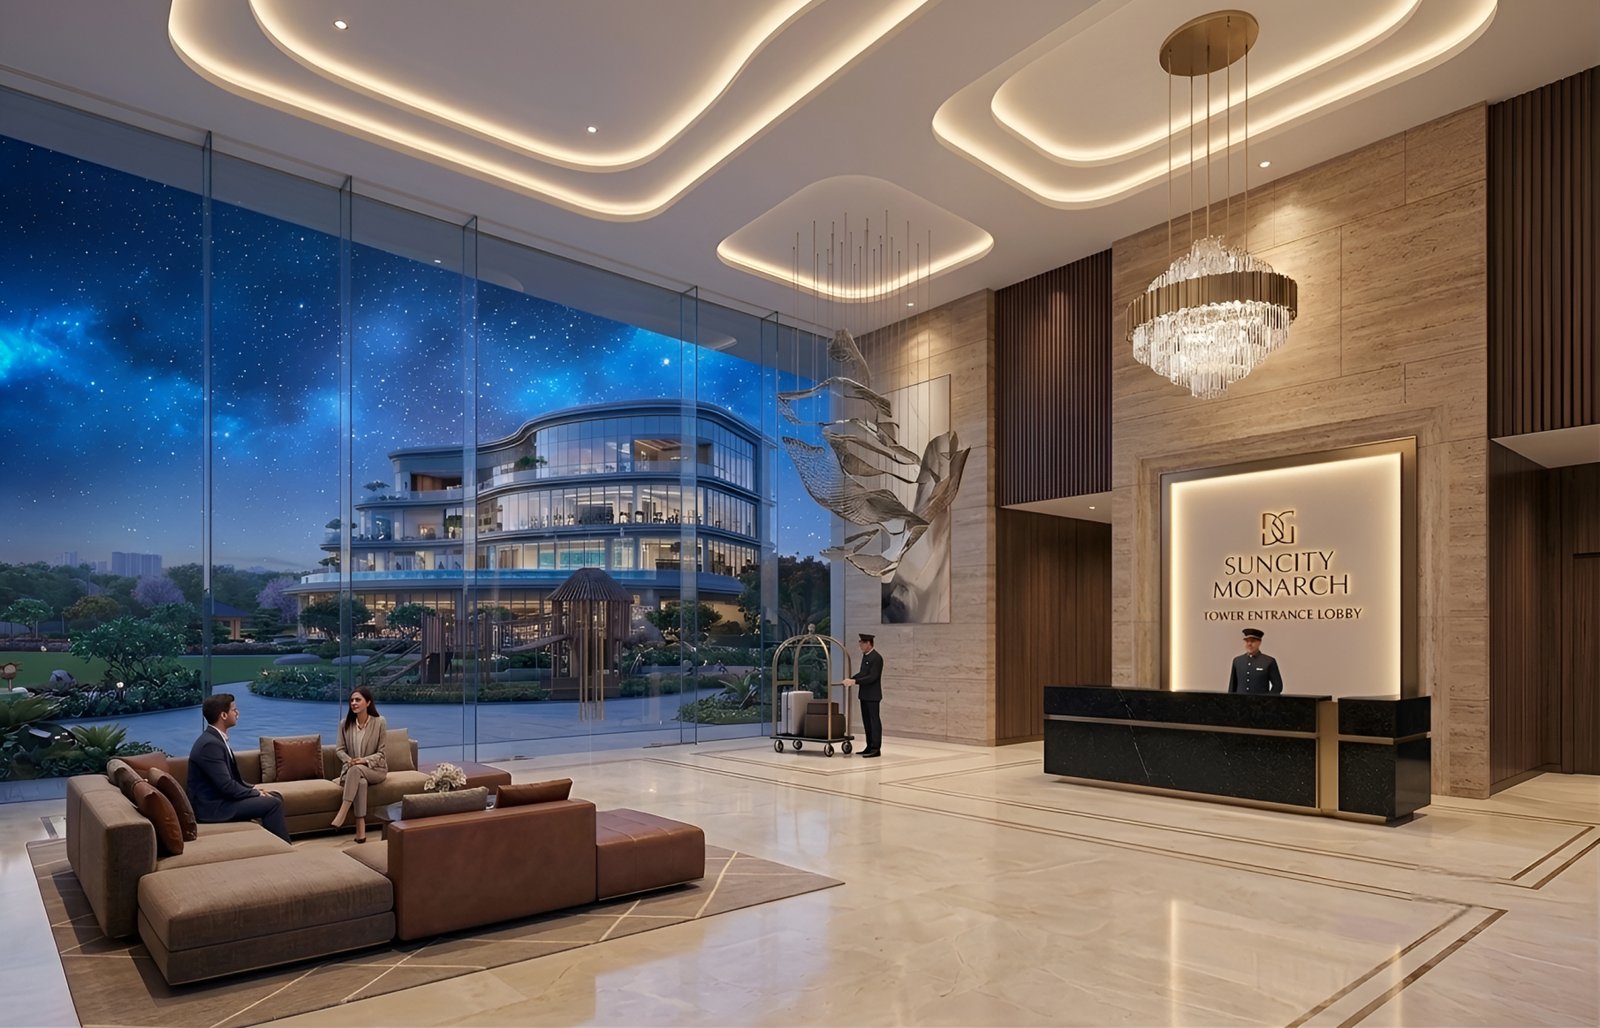
Double-height entrance lounge with concierge service and private valet drop-off zones.
Fine-dining restaurant with private dining rooms (PDRs) for intimate family gatherings and formal events.
Modern indoor café and social lounge opening up to outdoor terrace seating.
Multi-purpose grand banquet hall and party lawns for large celebrations.
Aqua & Hydrotherapy Zone:
Temperature-controlled indoor swimming pool alongside a sprawling resort-style outdoor infinity pool.
Floating cabana decks, sunken loungers, and poolside jacuzzis.
Dedicated kids' splash pool and interactive aqua play park.
Health, Fitness & Holistic Wellness:
Fully equipped state-of-the-art gymnasium with cardio, strength training, and functional cross-fit zones.
Dedicated Pilates & Yoga studios, along with a specialized Zumba and aerobics deck.
Rejuvenating spa suite featuring steam, sauna, Jacuzzi, cold plunge pools, and luxury salon facilities.
Leisure, Media & Entertainment:
Private mini-theater / private screening room for cinema experiences.
In-house modern bowling alley and a dedicated digital arcade/gaming room.
Billiards, snooker lounge, card room, and table tennis parlor.
Dedicated podcast recording studio, art studio, and a tranquil reading lounge/library.
3.5-Acre Outdoor Sports Arena & Landscaped Precinct:
Floodlit outdoor sports courts including tennis, basketball, and badminton courts.
Practice cricket pitch, mini football turf, and a dedicated 1 km outdoor jogging/cycling track.
Dedicated temple pavilion nestled within serene water features and landscaped zen gardens.
Commercials & Market Positioning
Price Range: 3 BHK + Study / Servant (~2,350 sq. ft.): INR 3.75 Cr – INR 4.15 Cr+
4 BHK + Servant / Utility (~3,150 sq. ft.): INR 5.11 Cr – INR 5.67 Cr+
Project Status & Development Details
HRERA Registration: HARERA/GGM/1037/769/2026/09
Current Status: Under Construction / New Launch Phase
Target Possession Timeline: Expected delivery by March 2031 - October 2031